1979

March 17—Born in Gettysburg, Pennsylvania, to Robert and Charlotte (née Plank) Clowney, who operate a dairy farm—Lagging Stream Farm—with his grandparents Thomas and Joanne Clowney in Barlow, about six miles south. Family calls him Scotty.
Clowney’s parents and older brother live in a converted one-room schoolhouse, formerly known as Centennial Hall or Greenbush School, which closed in 1946. The property includes a large shed and an above-ground pool.
Steeped in history, the area where he grows up resides within the historic boundary of the Manor of Maske, a 43,500-acre estate granted to William Penn by King Charles II of England. Inherited by his heirs, it ranks second among 44 manors in what eventually became Pennsylvania. It is also the site of the 1863 Battle of Gettysburg, which changed the course of the Civil War and is famous for President Lincoln's Gettysburg Address.
April 8—Baptized at St. Francis Xavier Roman Catholic Church, where his parents married in 1976. The church served as a field hospital during the Battle of Gettysburg and has an inscription on its limestone portico: “FOR GOD AND COUNTRY.”
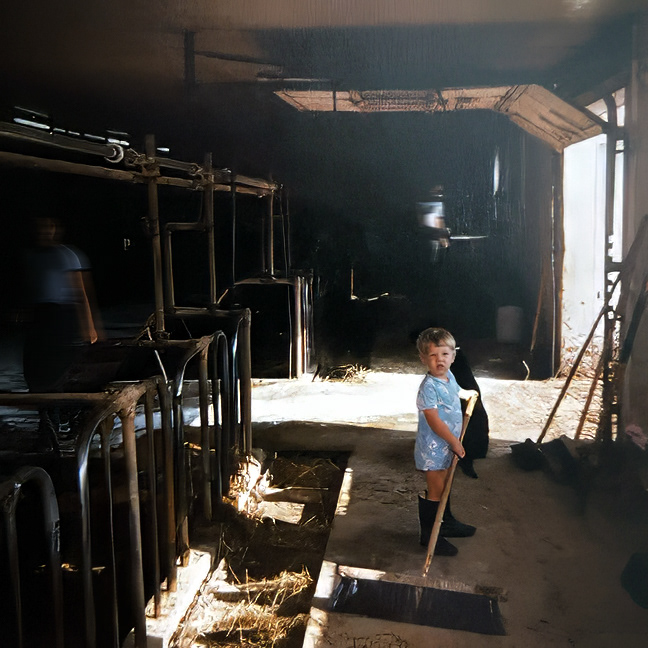
Clowney as a toddler, busy sweeping in the barn. Photo by Joanne Clowney
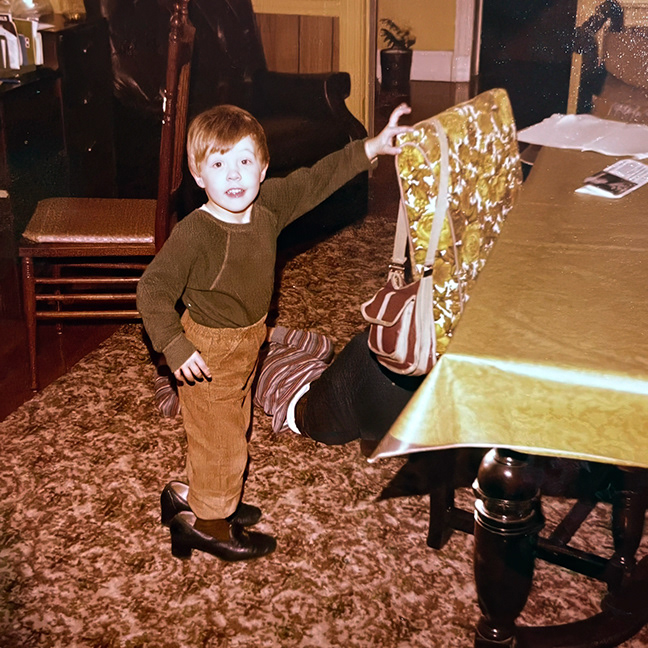
Clowney as a preschooler, already developing a sense of fashion. Photo by Joanne Clowney
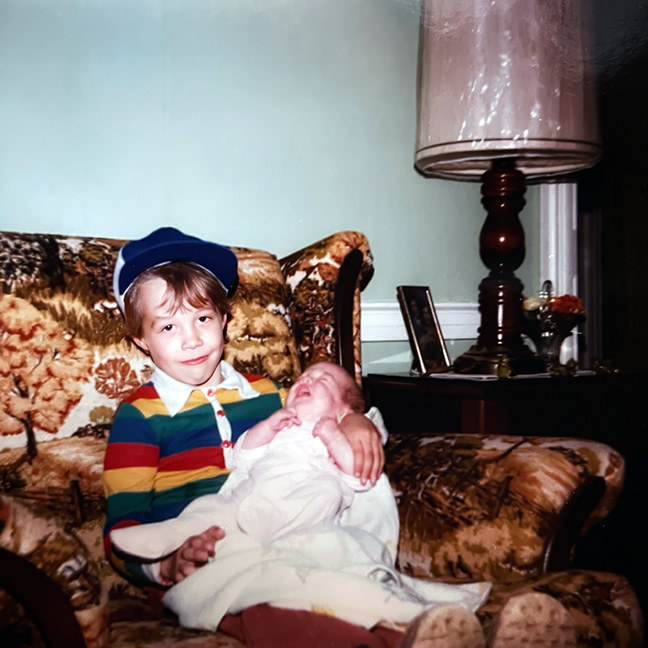
Clowney at age 5, holding his newborn cousin in 1984. Photo by Joanne Clowney
1984-1989

Family moves into a three-bedroom brick ranch house built for Grover and Pauline Yingling, who once owned his grandparents’ farm. As children, his mother visited the home when her father paid taxes to Grover, the township’s tax collector, and his father dreamed of living there.
August—Begins elementary school at St. Francis Xavier Catholic School, next to the church where he was baptized. Art is his favorite subject, taught by Celeste Lauritsen.
Building blocks, Erector sets, and Lincoln Logs fill Clowney’s childhood pastime. He also creates “cityscapes” in his mother’s flowerbeds, using Monopoly buildings and Matchbox cars to bring his imagination to life. Later, he makes meticulous bird's-eye view drawings of imaginary houses—mansions with pools and palm trees that echo his daydreams.
Begins piano lessons at age ten and plays regularly for four years.

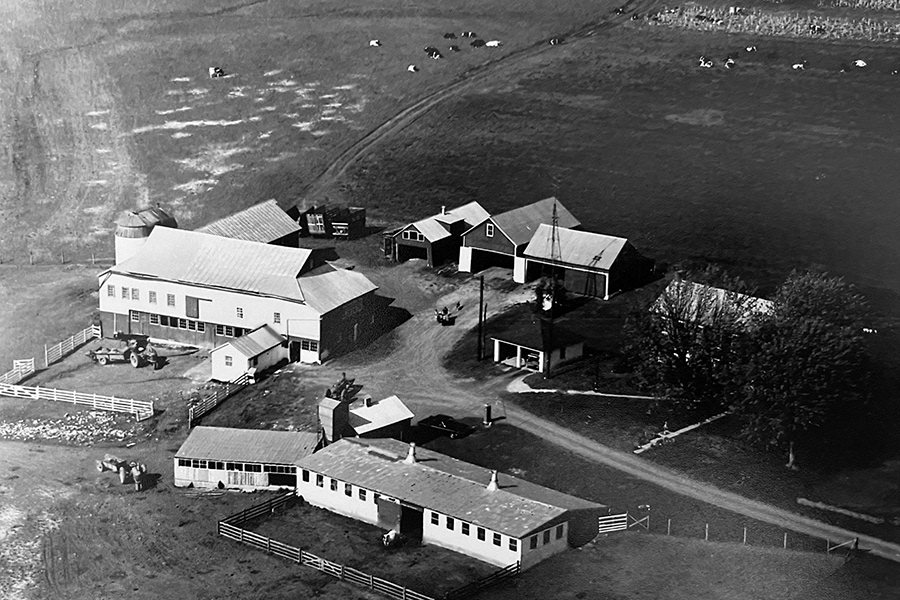
Aerial photo of Lagging Stream Farm from the early 1960s, after Clowney’s grandparents moved there, which later became his playground and sparked his early fascination with buildings and history. Photographer Once Known, Courtesy of Thomas Clowney

1991

At age twelve, Clowney starts earning money on the family farm. He takes care of animals, cleans, and handles maintenance tasks, and learns to drive a three-speed column-shift truck. As he grows older, he milks cows and works in the fields with tractors and wagons. During summer, temperatures in the hay mounds reach 120 degrees, making unloading hay uncomfortable.
Continues to explore the farm’s historic buildings, including its 1845 brick farmhouse, a 1700s German-style log barn, and various outbuildings. These experiences spark his early fascination with buildings and history, leading him to a career in architecture.
At the time, his parents serve as volunteer firefighters at the Barlow Volunteer Fire Department, where, in the 1950s, President Dwight D. Eisenhower and his wife, Mamie—owners of a nearby farm in Cumberland Township—cast their votes in the department’s social hall. The family attends community events there, such as bingo, fundraising dinners, and festivals.
Begins participating in the Barlow-Mount Joy 4-H Community Club, engaging in activities like ceramics, woodworking, and photography, while learning basic photography skills from his grandmother. The club, which has about 80 members, meets at the Barlow Volunteer Fire Department’s social hall. 
1992

Experiments with acrylic paints in his parents' basement while listening to classical music.
Lois Starkey, who owns Gallery 30 on York Street in Gettysburg, agrees to display two of his works: a blue-and-yellow abstract painting and a matted drawing of a hula girl. He is excited to have his art exhibited for the first time, but they don’t sell. Clowney visits over the years, seeking inspiration from its paintings, sculptures, and jewelry, and spends time browsing its extensive bookstore.
1993

June—Graduates from St. Francis Xavier Catholic School, with a class of eighteen students.
August—Begins high school at Gettysburg High School. Art is his favorite subject, taught by Judith Pyle, who introduces him to Frank Stella's three-dimensional paintings. He also takes technical drawing and architectural drafting classes, taught by David Guerrieri; his father buys him a drafting desk for use at home.
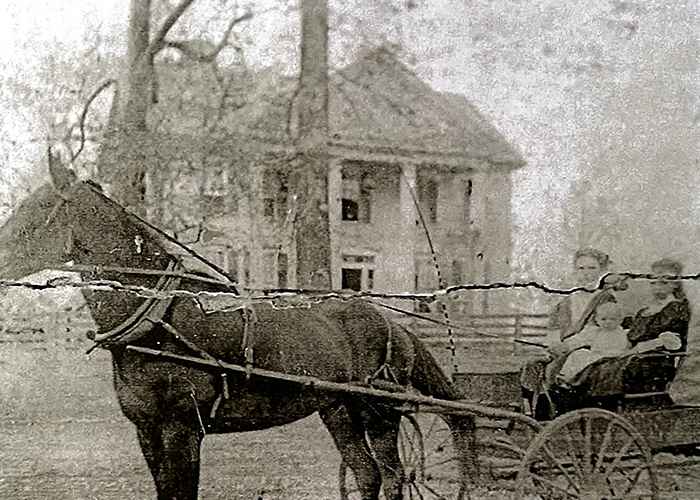
The James Brice Clowney House in Winnsboro, South Carolina, where Clowney’s great-grandfather grew up, shown in its early years. Photographer Once Known, Courtesy of Clowney Family Archives
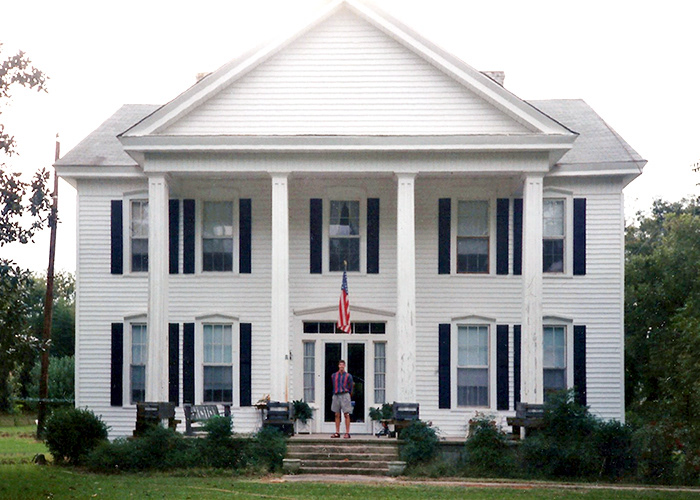
Clowney visited his great-grandfather’s childhood home, an imposing Greek Revival house from the 1870s, during a family reunion in 1995. Photographer Once Known, Courtesy of Clowney Family Archives
1995

June—Travels to South Carolina for a family reunion and explores historic sites in Winnsboro and other locations. While there, he discovers his Irish roots, with many ancestors working as farmers after emigrating to America, and some listed as Confederate soldiers during the Civil War. The 1870s Greek Revival house where his great-grandfather grew up makes a lasting impression, deepening his appreciation for old places—and family heritage.
1996

June—Begins training part-time as an Apprentice Architect for Gary W. Shaffer, Architect, in Gettysburg, Pennsylvania. Clowney contributes to various residential and commercial projects, including the adaptive reuse of the historic High Street School to serve as the new home for the Adams County Historical Society. He develops skills in sketching, drafting, computer-aided design, and model-making.
DesignCorps founder Bryan Bell, who shares office space at the Sewing Factory at 26 North 4th Street, encourages his education and takes him to a lecture by Canadian architect Brian MacKay-Lyons, known for his design-build program called Ghost Laboratory.
Fall—Applies to architecture programs at schools along the East Coast, including the New Jersey Institute of Technology, Philadelphia College of Textiles and Science, the University of Kentucky, the University of North Carolina at Chapel Hill, and Auburn University. Among them, he is rejected or waitlisted from his preferred choices.
Participates in his high school Art Club.
Serves as President of the Barlow-Mount Joy 4-H Community Club during his final year.
1997

January—Receives Best of Category in Graphics at the National Scholastic Art & Writing Awards, then advances to the state level in February and wins a Silver Key Award in Graphics, with the ceremony held at The Forum Auditorium in Harrisburg, Pennsylvania. Works are exhibited at Strawberry Square in Harrisburg until March 2.
June—Graduates from Gettysburg High School, with a class of 262 students.
September–December—Attends one semester at the New Jersey Institute of Technology School of Architecture in Newark, New Jersey. He performs well in the program but decides to transfer.
1998

Spring—Travels to Kentucky with his parents to visit the University of Kentucky campus in Lexington. While in Kentucky, they stay at Shaker Village of Pleasant Hill, known for its simple, functional, and well-crafted architecture. They also visit Fallingwater, where he is introduced to the 20th century's most renowned architect, Frank Lloyd Wright.
August—Begins undergraduate studies in architecture at the University of Kentucky College of Architecture (later known as the School of Architecture within the consolidated College of Design) in Lexington, Kentucky. Pence Hall, where he spends most of his time, serves as the laboratory where he imagines, tests, and defends his ideas.
Clowney lives in student housing at Greg Page Apartments during his first two years, which are nearly two miles from the central campus near the Arboretum.
1999

May—Receives Dean’s List recognition for academic achievement after completing his first year at the University of Kentucky and is invited to join the university chapter of the Phi Eta Sigma National Honor Society. He also receives the Joseph L. & Vivian E. Steele Fund Scholarship Award this year and through 2001.
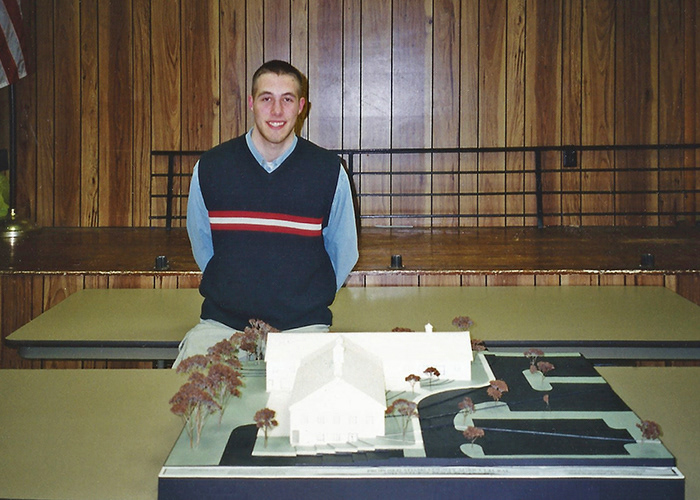
Summer—Discusses model-making with a scale model he created of the proposed Adams County Agricultural and Natural Resources Center, built while working at Gary W. Shaffer, Architect, at the Barlow-Mount Joy 4-H Community Club.
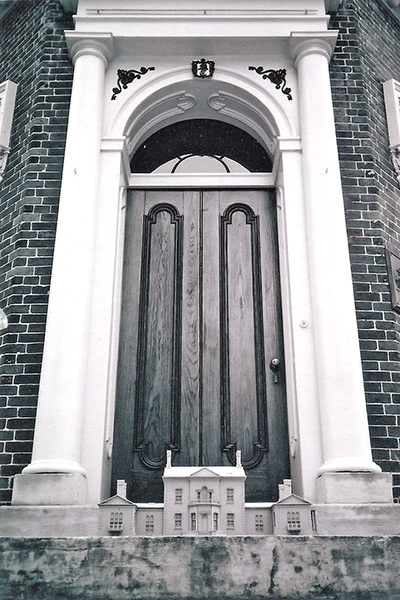
August—Begins part-time work as a Weekend Manager at Ashland: The Henry Clay Estate in Lexington, Kentucky, where he learns about the interpretation, stewardship, and operation of a house museum designated as a National Historic Landmark. Duties include site operations, visitor services, and administrative and docent support. He also develops an architecture tour script and constructs a scale model of the historic house for educational purposes.
2000

May 6—Attends the 126th Kentucky Derby at Churchill Downs in Louisville, joining thousands of spectators in the infield with a full view of the 105-year-old Twin Spires that have become enduring symbols of Kentucky culture.
August—Clowney moves into an off-campus house on Suburban Court south of the university with three architecture students and one law student.
2001

July—Travels to New York City for Mies in Berlin, an exhibition at MoMA about Ludwig Mies van der Rohe’s early career, and for Frank Gehry: Architect, an exhibition at the Solomon R. Guggenheim Museum covering Frank Gehry’s extensive career. He admires both architects: Mies for his focus on structure and function, and Gehry for blending sculpture with technology to create a unique style.
August—Ends work with Gary W. Shaffer, Architect, before heading back to Kentucky for his fourth year.

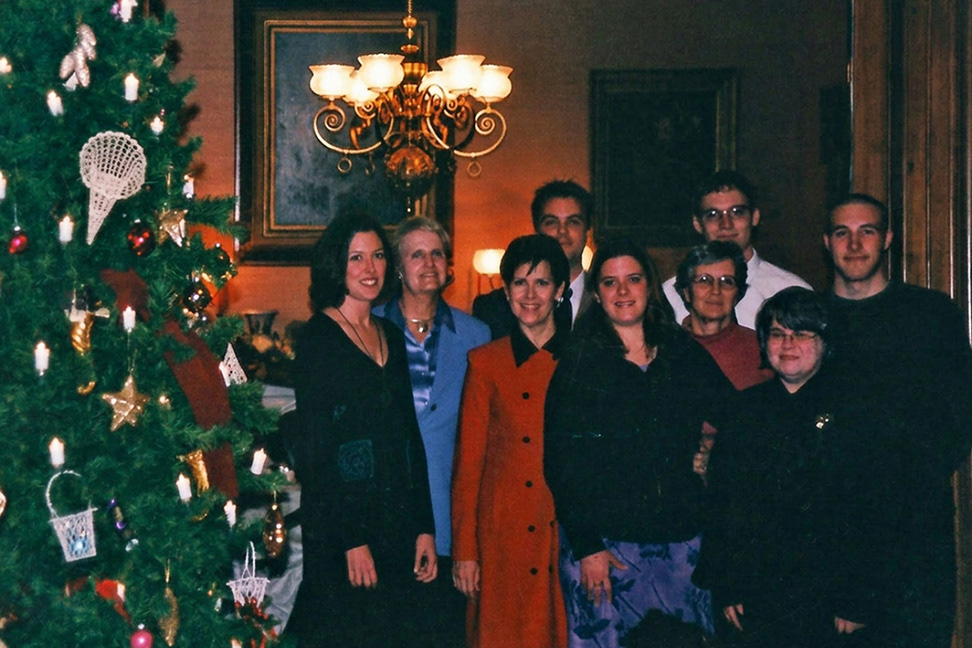
Clowney, on the far right, is pictured with fellow staff at Ashland: The Henry Clay Estate in Lexington, Kentucky, during the 2002 holiday season. Photo by Eric Brooks, Curator, Ashland: The Henry Clay Estate

2002

February—Travels to Washington, DC, and Baltimore for a class trip. In DC, he visits sites on the National Mall and neighborhoods like Dupont Circle, Georgetown, and Mount Vernon Square. He tours the University of Maryland campus on the way to Baltimore, then visits the Basilica, designed by Benjamin Henry Latrobe, and the Washington Monument at Mount Vernon. He also visits the offices of Ayers Saint Gross.
Spring—Participates in the Kentuckiana Masonry Institute–University of Kentucky College of Design Student Design Competition, organized by Bruce Swetnam, and wins first place with Josh Ives and Travis Roberts.
Serves as a Student Juror at the University of Kentucky College of Design for Design Studio I, instructed by Mary O’Bryan, and for Design Studio II, with a previously known instructor.
May—Begins work with David Mohney, Dean of the University of Kentucky College of Design in Lexington, Kentucky, where he contributes to a Kentucky Smart Growth Initiative project, then collaborates with Rina Chinen on his first exhibition project, Museum Architecture Around the World, at the Speed Art Museum in Louisville.
Moves into a one-bedroom apartment near Gratz Park on North Upper Street in downtown Lexington. The building is managed by Leonard Wujcik, a furniture professor at the School of Architecture, who also owns a mid-century modern furniture store in the neighboring building. Clowney stains the apartment’s newly installed wood cabinetry and trim work.
Summer—Clowney stays in Lexington and continues to work at Ashland: The Henry Clay Estate.
2003

February—Ends work with David Mohney, Dean of the University of Kentucky College of Design.
March 30—Delivers a show-and-tell, “The Architecture of Ashland: A Photo and Architectural Model Exhibition,” at Ashland: The Henry Clay Estate during “Sunday Suppers & Speakers” programming. He contributes photos and a scale model of the historic house for the event. Organized by Kelly Hall.
May—Completes his undergraduate urban design capstone project, called VOGT Commons, which is a proposal to transform a 50-acre former industrial site with 47 buildings in Louisville into a mixed-use hub for the arts, humanities, and sciences. Studio critics include Michael Barry, Adjunct Professor, and Michael Rotundi, FAIA, Roto Architects, Kentucky Brown Forman Visiting Chair in Urban Design.
Receives Dean’s List recognition for academic achievement after completing his fifth year at the University of Kentucky. He also receives the Hunter M. Adams Award for Design Excellence.
Graduates with a Bachelor of Architecture degree from the University of Kentucky College of Design, and earns a cumulative 3.18 GPA, with his highest achievements in design studio, history and theory, drawing, and photography coursework.
Summer—Back in Pennsylvania, Clowney works on the family farm while looking for his first architecture job.
September—Begins work as an Intern Architect at Chatelain Architects, p.c., in Washington, DC. He contributes to various residential and commercial projects, including a 30,000-square-foot luxury home in Potomac, Maryland; two restaurants for Great American Restaurants; and an Elephant Exhibit proposal for the Smithsonian National Zoological Park. He also manages the firm’s collection of over 3,000 publications, including architecture monographs, plates, and rare books. Leon Chatelain III and Nancy Skinkle play important roles in his professional growth.
October—After weeks of commuting between Pennsylvania and Washington, DC, which takes about two and a half hours each way during rush hour, he moves into a two-bedroom apartment with a friend off Van Dorn Street in Alexandria, Virginia, and stays there for four months.
2004

February—Moves into a 218-square-foot “bachelor pad” apartment near 16th & U Streets NW in Washington, DC. It has a full-size refrigerator, but no range for cooking, and the rent is $695 per month. His new home is situated between Adams Morgan, Dupont Circle, and the U Street Corridor, a densely populated neighborhood perfect for an aspiring architect.
Begins volunteering with the membership department, managed by Melissa Slaughter, at the National Building Museum in Washington, DC. The museum, which attracts 500,000 visitors annually, “inspires curiosity about the world we design and build” through exhibitions, programming, and events. He supports membership initiatives at programs featuring internationally renowned architects such as Enrique Norten, Jeanne Gang, Shigeru Ban, and Zaha Hadid.
April—Donates paintings and pen-and-ink drawings to the Land Conservancy of Adams County’s Annual Art Auction held at the Blue Parrott Bistro in Gettysburg, Pennsylvania, a tradition that continues through 2010.
June—Travels to Chicago for an enrichment trip with volunteers from the National Building Museum. He visits Frank Lloyd Wright's Robie House and the Art Institute of Chicago. At Millennium Park, he encounters the Jay Pritzker Pavilion, designed by one of his favorite architects: Frank Gehry. In Plano, he visits Ludwig Mies van der Rohe’s Farnsworth House, the glass house that infuriates its owner, Edith Farnsworth.
August—Travels to the Berkshires in Massachusetts, visiting the Norman Rockwell Museum and The Mount, the home of acclaimed author and designer Edith Wharton.
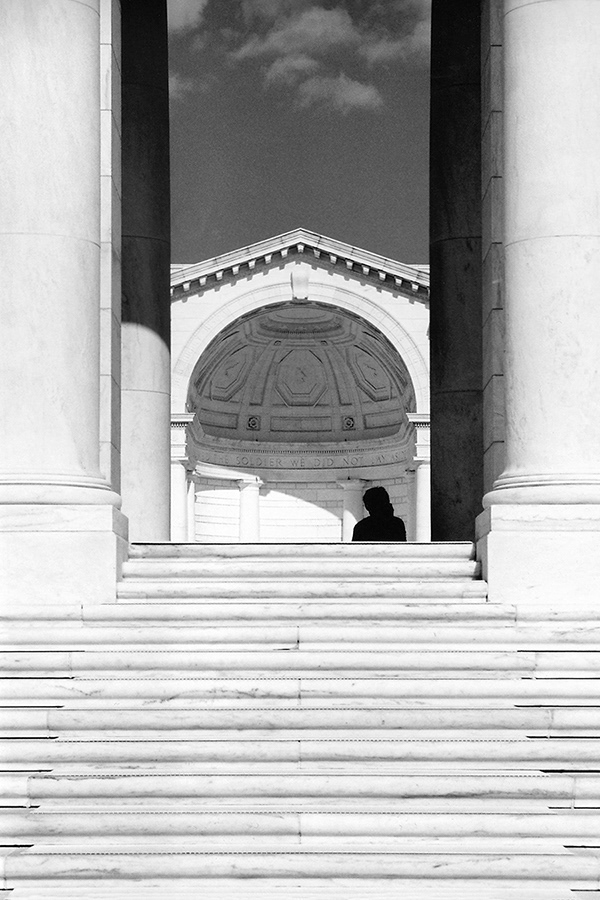
Clowney’s photograph of the Memorial Amphitheater at The Tomb of the Unknown Soldier in Arlington National Cemetery wins first place in a 2005 photography contest.
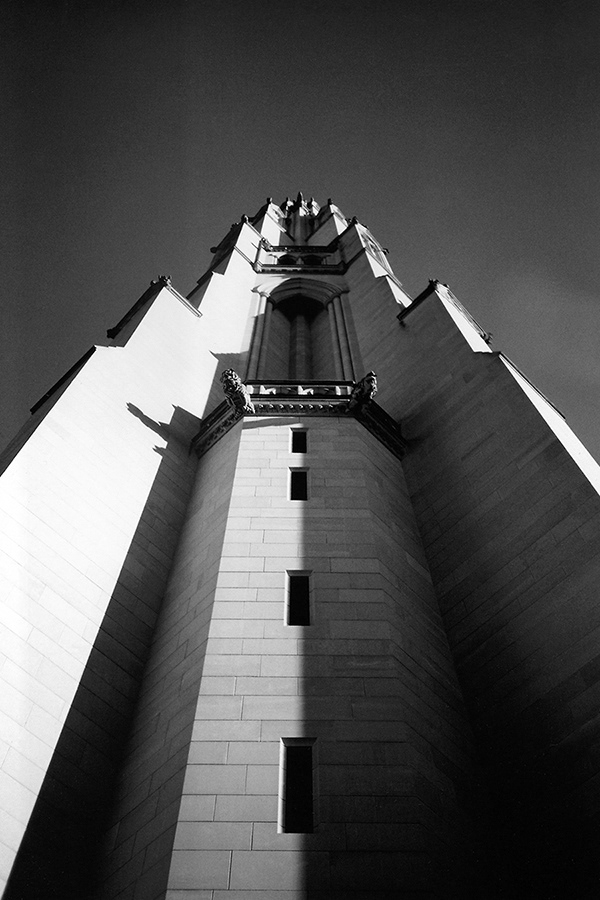
Clowney’s photograph of the Washington National Cathedral in Washington, DC, receives an honorable mention in a 2005 photography contest.
2005

May—Selected to exhibit photographs in the Better Fun exhibition at the Hardbean Café in Gettysburg, Pennsylvania. A photograph he took along Connecticut Avenue in Dupont Circle is also selected for the Regional Juried Exhibition at the Washington School of Photography in Bethesda, Maryland.
October 30—Wins first place and receives honorable mention in the local category—photographs of Memorial Amphitheater at The Tomb of the Unknown Soldier and Washington National Cathedral—for the AIA Potomac Valley Chapter’s First Annual Architectural Photography Contest, honoring its 50th Anniversary. Juried by Ken Wyner, Hawkins Biggins, and Scott Wilets, AIA.
2006

Fall—Serves as a Volunteer Instructor at the National Building Museum for the Design Apprenticeship Program, an engaging eight-week hands-on experience focusing on design and fabrication for middle and high school students. “Bringing in the Green” is coordinated by Kate McGill.
October 16—Attends a lecture by Maya Lin at the Nan Tucker McEvoy Auditorium, a space shared by the Smithsonian American Art Museum and the National Portrait Gallery in Washington, DC. Lin is renowned for designing the Vietnam Veterans Memorial on the National Mall while she was an architecture student at Yale University. Clowney appreciates her multidisciplinary career, with explorations “between boundaries” across architecture, art, and nature.
2007

Becomes an Associate member of the American Institute of Architects, with annual renewals through 2024.
Serves on the Volunteer Advisory Board at the National Building Museum.
Moves into a one-bedroom apartment with his partner down the hall from his “bachelor pad” apartment. The apartment is spacious, with a foyer, galley kitchen, and large living room.
Summer—Serves as a Guest Juror at The Catholic University of America School of Architecture and Planning in Washington, DC, for Experiences in Architecture, a pre-college workshop for students interested in architecture, taught by Jaime Van Mourik, Assoc. AIA and others.
Fall—Serves as a Volunteer Instructor at the National Building Museum for the Design Apprenticeship Program. “Furnishing Forward” is coordinated by Jenn Michelree and Jamee Telford.
Serves as a Visiting Critic at The Catholic University of America School of Architecture and Planning, for Introduction to Architectural Presentation, a pre-professional undergraduate architecture course facilitated by Michelle Rinehart. While there, he also serves as a Guest Juror for Introduction to Architectural Design II: Ar(t)chitecture, Alice’s Wonderland, taught by Andreea Mihalache.
2008

Summer—Travels to Asheville, North Carolina, to visit Biltmore, a 250-room château designed by Gilded Age architect Richard Morris Hunt for George Washington Vanderbilt II. Designed by renowned landscape architect Frederick Law Olmsted, its grounds are equally remarkable.
July—Completes the Intern Development Program while working at Chatelain Architects, and, in February 2009, receives confirmation from the National Council of Architectural Registration Boards that he has fulfilled his IDP training unit requirements.
September—Begins graduate studies in exhibition design at the Corcoran College of Art + Design in Washington, DC, motivated by his first career exhibition at the Speed Art Museum and his volunteer work at the National Building Museum, with the goal of pursuing collaborative exhibition-making to explore architecture as a medium for cultural storytelling.
Fall—Serves as a Guest Juror at the National Building Museum for the Design Apprentice Program, coordinated by Andrew Costanzo.
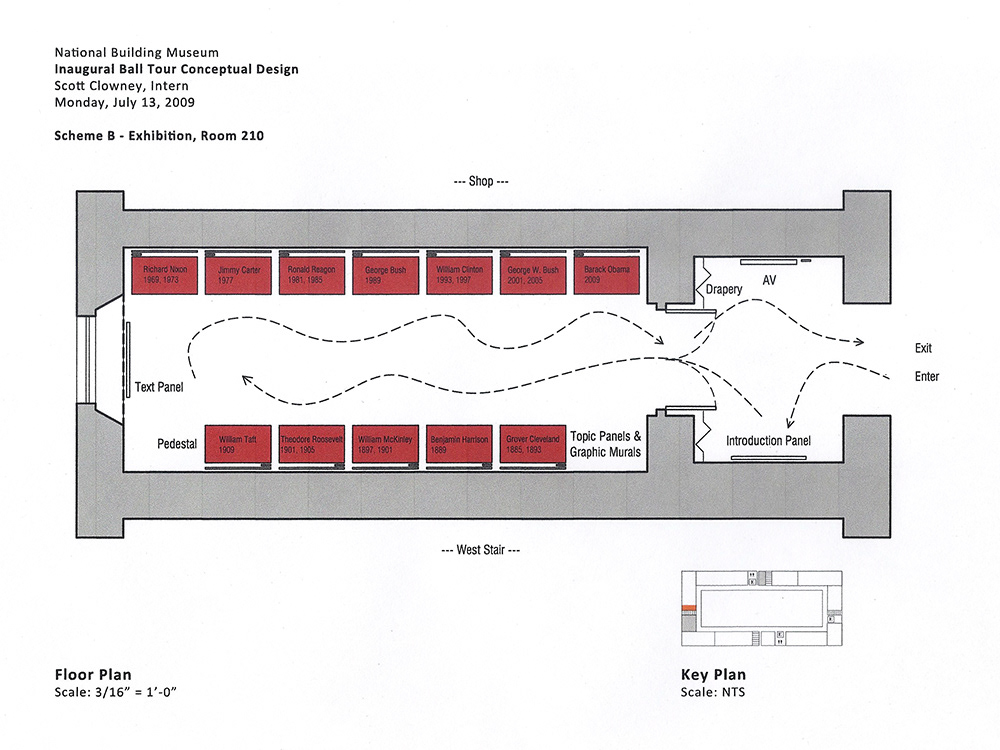
Floor plan concept for an exhibition related to the National Building Museum’s Inaugural Ball Tour, which highlights celebrations held at the historic building.
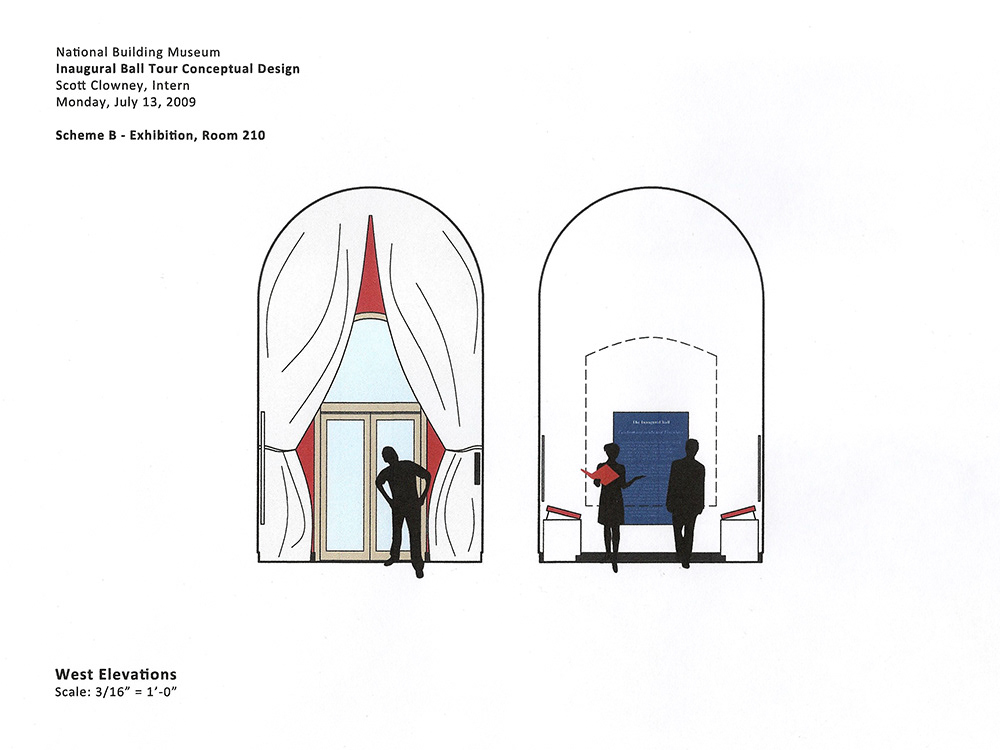
Two elevation concepts for the Inaugural Ball Tour exhibition.
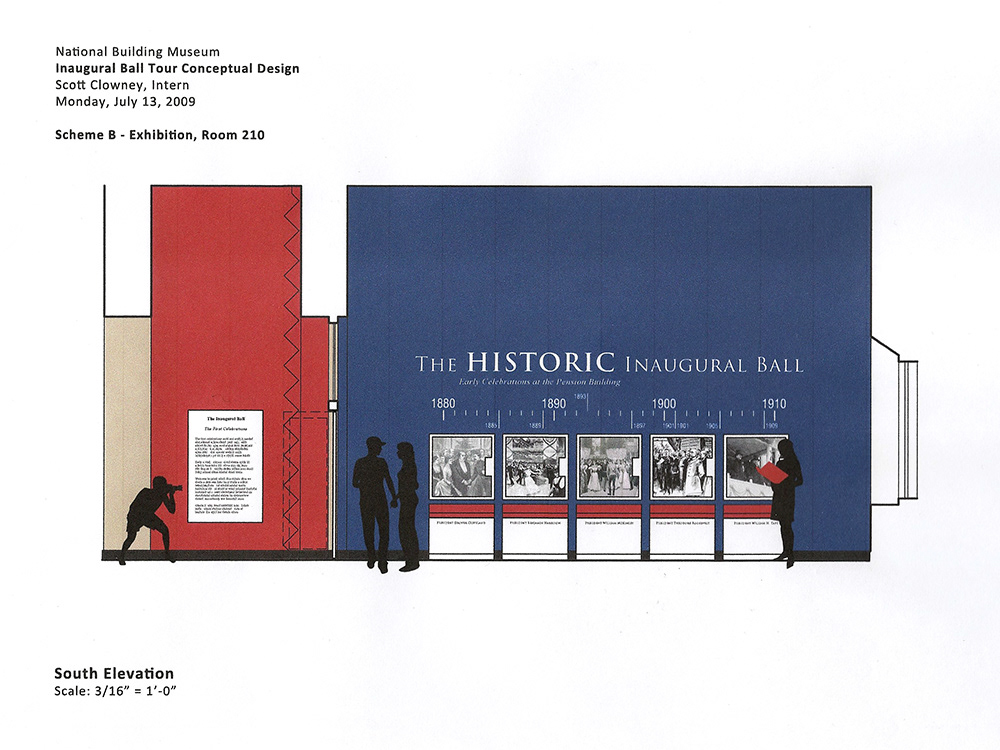
Elevation concept introducing Inaugural Balls held at the historic building, featuring a focal wall dedicated to early celebrations (1885 to 1909) at the Pension Building.
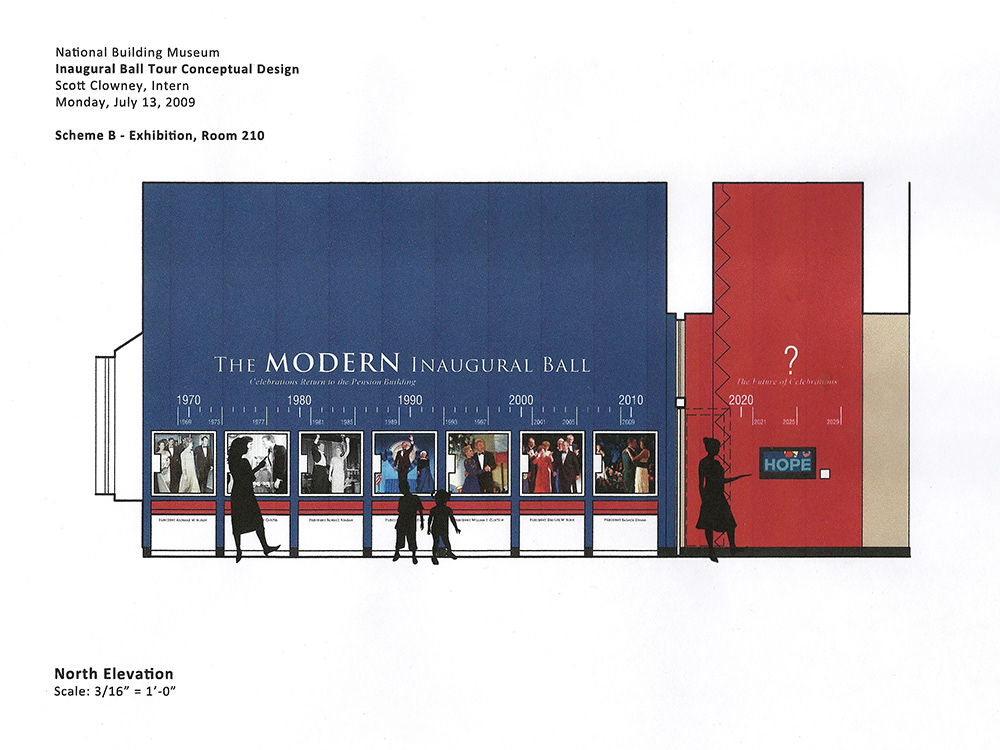
Elevation concept featuring a focal wall dedicated to modern celebrations (1969 to 2009) at the Pension Building, with a closing film that speculates on future celebrations through 2029.
2009

January—Catherine Armour, Associate Dean of Graduate Studies and Chair of Design at the Corcoran College of Art + Design, invites him and fellow student Goli Abedini to create a student chapter for the Society for Environmental Graphic Design. He agrees to serve as its first president, with Abedini as the first vice president, and renews his membership through 2011. John DeWolf serves as the chapter’s advisor.
Spring—Serves as a Guest Juror at the National Building Museum for City Vision, a thirteen-week program that uses design to teach middle and high school students critical thinking and visual literacy skills while working in teams. “Making a Connection: The I-395 Development Project” is coordinated by Andrew Costanzo.
April—After balancing part-time work and graduate school, his entire project team at Chatelain Architects is laid off when a major client abruptly cancels their project.
May—Receives the Dean’s Graduate Student Scholarship Award for academic achievement after completing his first year at the Corcoran College of Art + Design, and then again for the following two years.
Summer—Serves as a Guest Critic at the National Building Museum for Investigating Where We Live, a five-week program providing teens with hands-on experiences through photography and creative writing while exploring the history and culture of the nation’s capital. “Columbia Heights, Shaw, U Street” is coordinated by Andrew Costanzo.
June 5—Begins an internship at the National Building Museum, contributing as an Exhibition Assistant to three exhibitions: Architecture of Authority: Photographs by Richard Ross, Storefront Churches: Photographs by Camilo José Vergara, and Form and Movement: Photographs by Philip Trager. He also adapts the exhibition layout for The Green House: New Directions in Sustainable Architecture and Design at the Yale Art + Architecture Gallery, and researches and develops proposals for the museum’s Inaugural Ball Tour.
August—Rehired as a part-time Project Designer at Chatelain Architects, where he works on additions and renovations for a luxury home in Washington, DC, and on designing a ticket sales kiosk with Rei Takata for the Potomac Riverboat Company at National Harbor, Maryland.
Fall—Serves as a Teaching Assistant under Johan Severtson at the Corcoran College of Art + Design for Exhibition Design Studio I, a course in the exhibition design graduate program.
2010

Becomes a Member of the American Association of Museums (later known as the American Alliance of Museums), with renewal through 2015, and again in 2024.
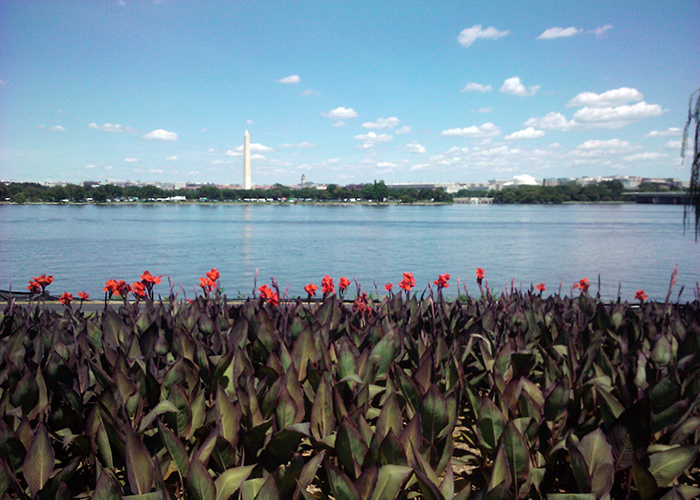
Spring—Serves as a Teaching Assistant under Kevin Brookes at the Corcoran College of Art + Design for Construction + Detailing for Exhibitions, a course in the exhibition design graduate program.
February—Leads his first hands-on model-making workshop at the Corcoran College of Art + Design, covering various types of models, materials, tools, and scales. Coordinated by Melissa Budinic and Nicole Dowd, with fifteen students participating.
March—Serves as an Installation Assistant at Industry Gallery in Washington, DC. Industry Gallery focuses on twenty-first-century design by international artists and designers who employ emerging technologies to transform industrial materials and textiles into experimental furniture and decorative objects. Contributes—with fellow students from the Corcoran College of Art + Design—to Hands On, a contemporary furniture exhibition featuring Utrecht, Netherlands-based artists Tejo Remy and René Veenhuizen.
March–June—Serves as a Lighting Assistant to Charles Sthreshley, Senior Lighting Designer at the Corcoran Gallery of Art, for three exhibitions at the McLean Project for the Arts: Everybody Knows This is Nowhere: A Photographic and Video Installation by Jeremy Drummond, Works by Michael Mansfield, and Youth Art Show.
July–December—Collaborates with Anna Martin from the Corcoran College of Art + Design and Malene Stilling and Mine Anne Sofie Neumann from the Danish Design School, on Creative Christmas: 50 Years of Iconic Danish Design for the Embassy of Denmark in Washington DC. The independent project, now in its fifth year, coincides with the embassy’s 50th anniversary celebration, where he meets Ambassador Peter Taksøe-Jensen and renowned Danish architect Bjarke Ingels. Catherine Armour leads the project, Tine Kjølsen advises, and Pernille Florin Elbech represents the embassy.
August—Ends work with Chatelain Architects. 
August 11—After months of being terrorized by a homophobic neighbor, he moves into a studio apartment in a nearby building next to Meridian Hill Park. Although the apartment is small, it faces south and has a balcony, with access to a communal roof deck.
Fall–Spring—Serves as a Graduate Student Mentor at the Corcoran College of Art + Design.
October–December—Contributes to Origin to Icon: Exploring Danish Design for Gallery 31 at the Corcoran Gallery of Art in Washington, DC, with fellow students Melissa Budinic, Catherine Joos, Anna Martin, and Ariel Wilcheck.
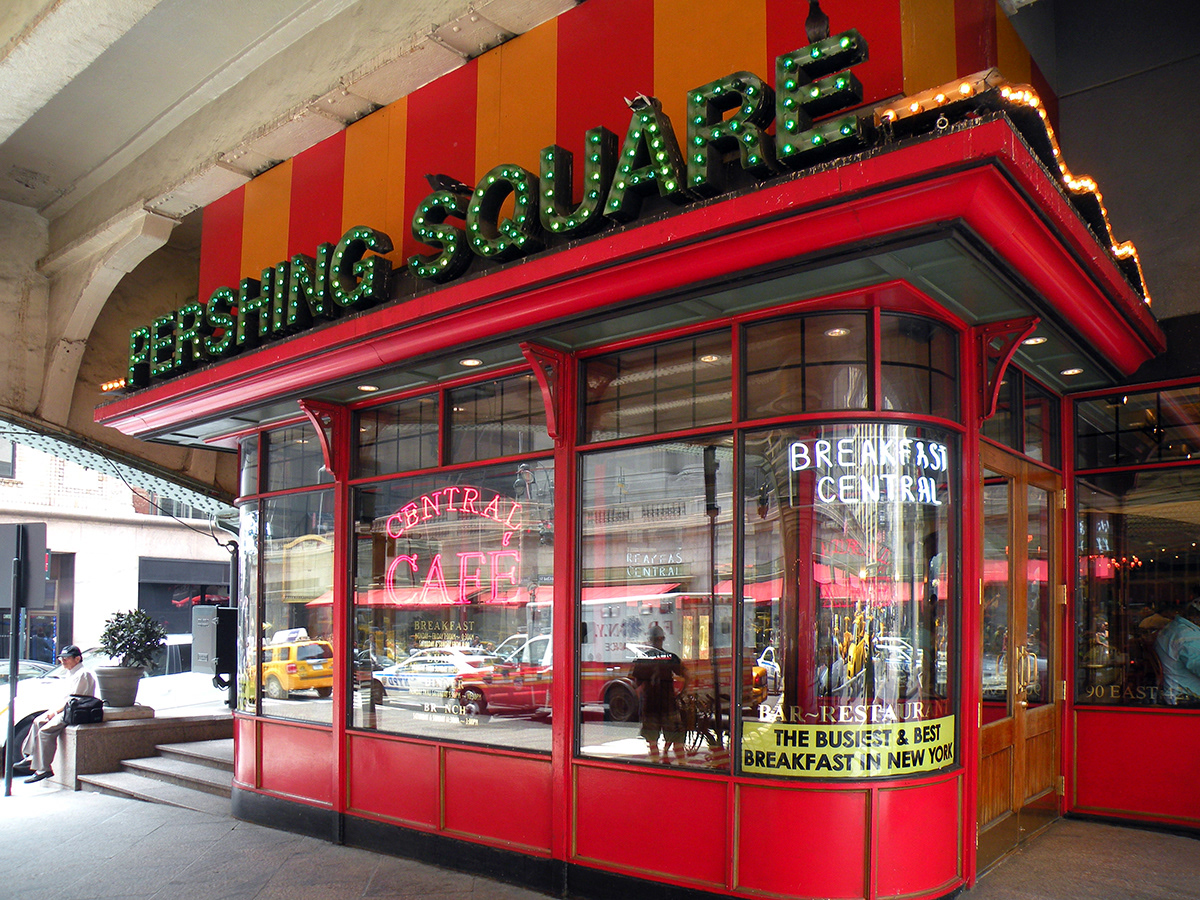
December 9—Photograph of Pershing Square at Grand Central Terminal in New York City is short-listed for the Schmap New York Guide, Sixteenth Edition. On January 13, the following year, it is selected for publication.
2011

May—Concludes his graduate thesis: Contemporary Pavilion: Exploring the Art of Design, a proposal for an exhibition at the Hirshhorn Museum and Sculpture Garden, exploring contemporary pavilion design as a creative and collaborative endeavor that impacts people’s lives. Thesis advisors include Cybelle Jones and Gretchen Coss, Gallagher & Associates.
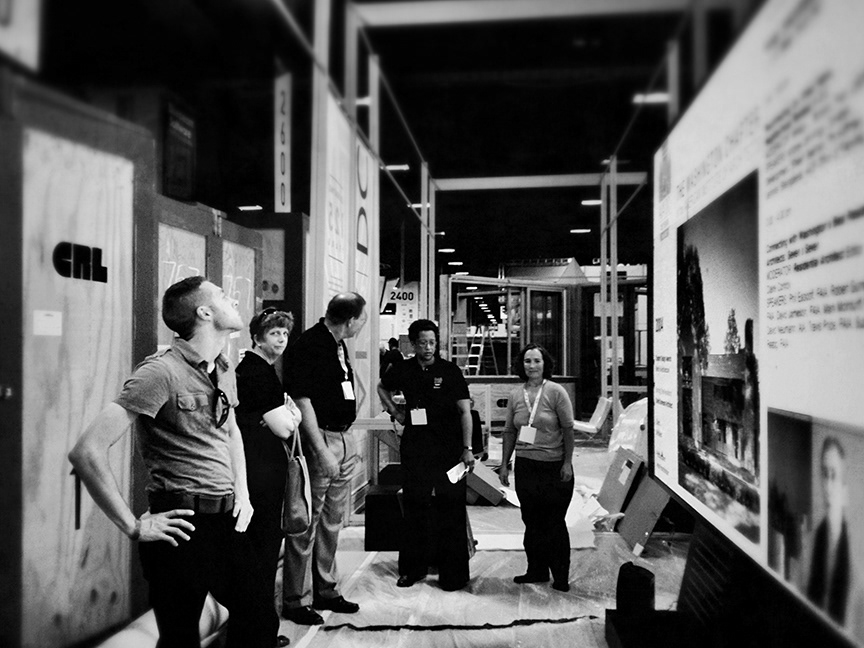
Recognized with the Exhibition Design Faculty Award for academic achievement after completing his third year at the Corcoran College of Art + Design.
Graduates with a Master of Arts Exhibition Design degree from the Corcoran College of Art + Design in Washington, DC, and earns a cumulative 3.85 GPA.
June—Serves as a Student Panelist at Concordia University, Montreal, Quebec, Canada, for “Vive La Diversite—3rd Annual Academic Summit: Invention, Innovation, and Competency.” Advised by Gretchen Coss, the event—part of the SEGD Conference+Expo+Awards—brought together design educators, researchers, and students to explore the future of curriculum innovation and experiential graphic design.
July—Connects with G. Martin Moeller, Jr., Senior Vice President and Curator at the National Building Museum, after submitting his graduate thesis for review, and secures his first contract as an Exhibition Designer for Unbuilt Washington. He collaborates with the museum’s curators, graphic designers, fabricators, and other staff on design and installation matters for exhibitions ranging from 300 to 6,500 square feet.
September—Serves as an Installation Assistant at Industry Gallery. Contributes—with fellow alumni and students from the Corcoran College of Art + Design—to Meltdown, a contemporary furniture exhibition featuring London-based artist Tom Price.
November—Executive Director Mary Fitch, AICP, Hon. AIA, hires Clowney to work part-time as a Gallery Assistant at the District Architecture Center in Washington, DC. The District Architecture Center—newly opened—is home to AIA Washington DC, which works to “advance the value of architecture and design in Washington, DC,” and the Washington Architectural Foundation, which aims to “demonstrate the transformative power of architecture.” Initial responsibilities include providing administrative support, monitoring the gallery, tracking visitor numbers, and engaging with visitors.
November 13—Serves as a Panelist at the Corcoran College of Art + Design for “SEGD Alumni Roundtable,” where panelists share stories about post-graduate job searches and experiences in their current jobs. Coordinated by Ryan King.

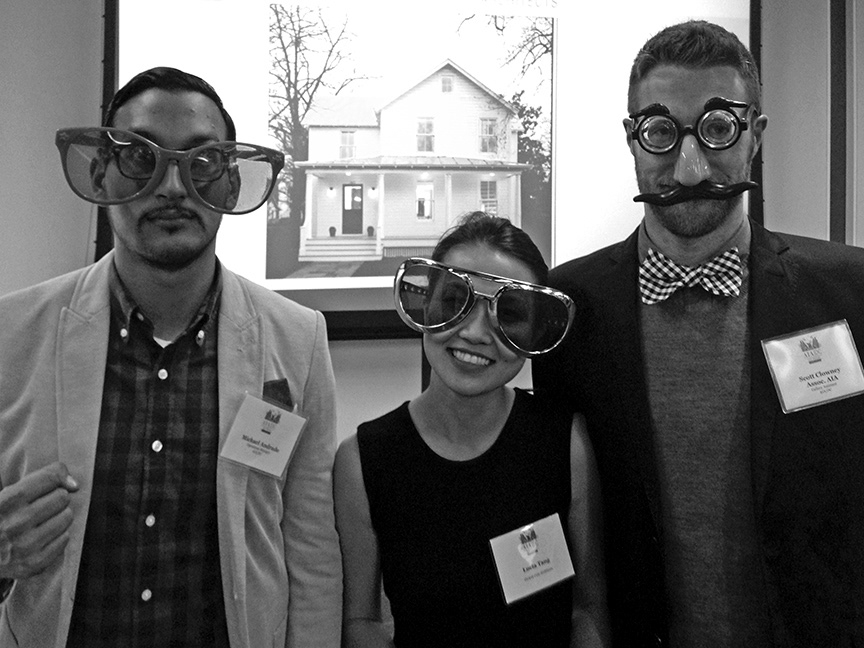
Clowney, shown on the left, stands with staff and associates during the 2012 AIA National Convention and Design Exposition in May at the Walter E. Washington Convention Center in Washington, DC. Photo by Bradley W. Johnson
2012

Contributes to twelve exhibitions at the District Architecture Center, including Odd: A Building in Penn Quarter, Interior Spotlight: Kitchens, Planning the Legacy for the 3rd Century Mall, and The Cradle of Art Nouveau: Victor Horta and Brussels. In the first few years, the typical exhibition lasts either two weeks or one month.
February—Leads his second hands-on model-making workshop at the Corcoran College of Art + Design, this time with two sessions covering materials, tools, and advanced techniques for presentation models. Coordinated by Lorraine Schmidt and Kristin Gudbrandsdottir, with seventeen students participating.
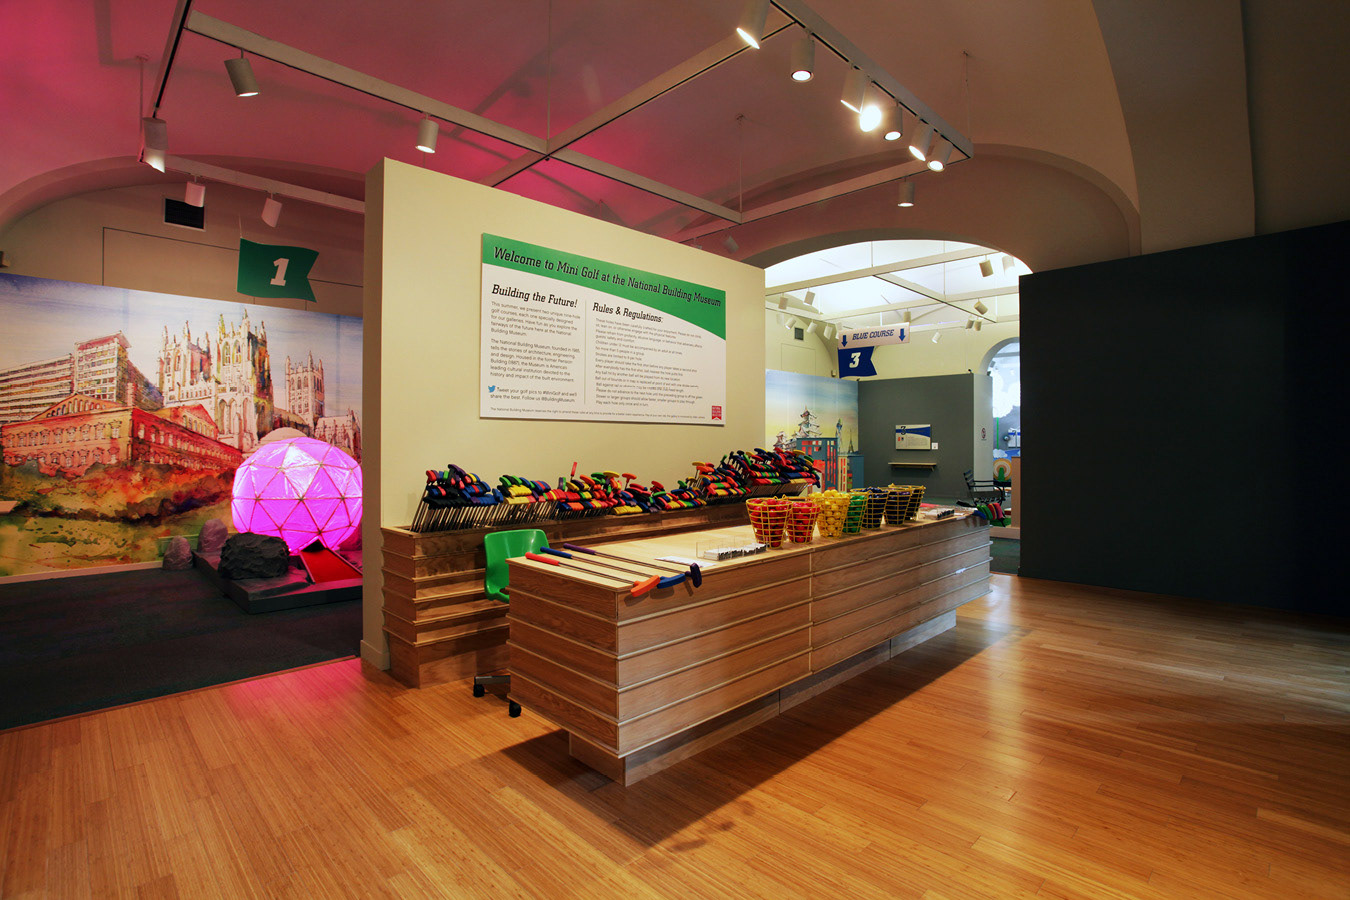
April–September—Designs three exhibitions at the National Building Museum: Mini Golf ‘12, which is so popular it inspires the museum’s future “Summer at the Museum” programming, Detroit Disassembled: Photographs by Andrew Moore, and Detroit Is No Dry Bones: Photographs by Camilo José Vergara.
May 17–19—Provides logistical support alongside fellow staff from AIA Washington DC at the 2012 AIA National Convention and Design Exposition at the Walter E. Washington Convention Center in Washington, DC. 
November 2—Begins a three-month Architect Registration Examination (ARE) prep course organized by AIA Washington DC at the District Architecture Center. He completes the course, studies for several weeks, but ultimately chooses not to pursue licensure.
November 2012–October 2013—Designs two exhibitions at the National Building Museum: Mini Golf ‘13 and Overdrive: L.A. Constructs the Future, 1940–1990.

In 2013, Mini Golf returns to the National Building Museum. “Building the Future” attracts eighteen sponsor teams to compete for bragging rights. Thousands of putt-putt enthusiasts enjoy the festivities. Photo © Allan Sprecher

2013

Contributes to ten exhibitions at the District Architecture Center, including Reinventing the Library: Washington's New Centers for Learning and Unique Perspectives: Photo Collages by Matthew Parker.
February—Submits his graduate thesis to the AIA Center for Emerging Professionals 2013 Annual Exhibition, which features both theoretical and built work by emerging architecture and design professionals, but is not selected.
March—Richard Neutra’s Gettysburg Cyclorama is demolished after years of debate over its preservation. Clowney visited the modernist building many times.
April 26—Serves as a Guest Critic for Phelps ACE High School students at the District Architecture Center during a mid-term presentation review, offering guidance on best practices for information and illustrations needed to support their work. Coordinated by Beth Judy, with three participating students.
June—Visits the Schifferstadt Architectural Museum in Frederick, Maryland.
October—Leads his third hands-on model-making workshop at the Corcoran College of Art + Design, covering various types of models, materials, tools, and scales. Coordinated by Nicole Dowd, with fifteen students participating.
2014

Contributes to thirteen exhibitions at the District Architecture Center, including The 11th Street Bridge Park: A New Civic Space, Suman Sorg: Paintings, and 30 Years of "Shaping the City" Cartoons by Roger K. Lewis, FAIA. Suman Sorg sponsors a second gallery, allowing two simultaneous exhibitions starting in September.
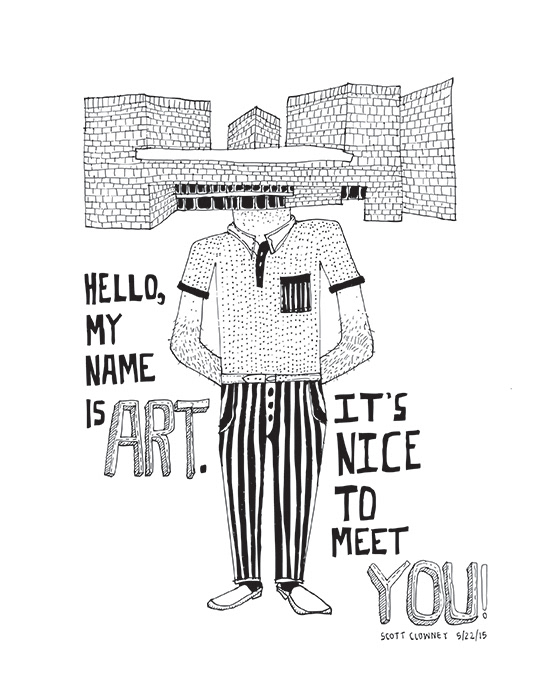
January—Promoted to Exhibition Coordinator at the District Architecture Center, Clowney develops and manages new administrative procedures, best practices, and quality control standards for exhibitions. By this point, the exhibition schedule is averaging 11 exhibitions per year.
February—Serves as a Guest Critic at the Corcoran College of Art + Design for an MA Exhibition Design portfolio review. Critics evaluate curated projects, formatting, visuals, and narrative descriptions to help graduating students prepare for job interviews. Coordinated by Nicole Dowd.
Artist Guillermo García Cruz features a painted portrait of Clowney in his solo exhibition, García Cruz, at the Inter-American Development Bank Staff Association Art Gallery in Washington, DC.
Spring—Serves as a Volunteer Instructor for City Vision at the National Building Museum. “Adaptive Reuse: Uline Arena” is managed by Andrew Costanzo and coordinated by Lauren Wilson.
May—Serves as a Guest Juror at The Catholic University of America School of Architecture and Planning for Independent Thesis II, instructed by Julio Bermudez, Ph.D.
Summer—Serves as a Guest Critic at the National Building Museum for Investigating Where We Live. “D.C. Now & Next” is coordinated by Andrew Costanzo.
June 29—Guides seven participants in observational drawing as they explore Dupont Circle’s historic architecture. “DC Drawing Adventure” is organized by Ashley Templeton for The Creative Collective.
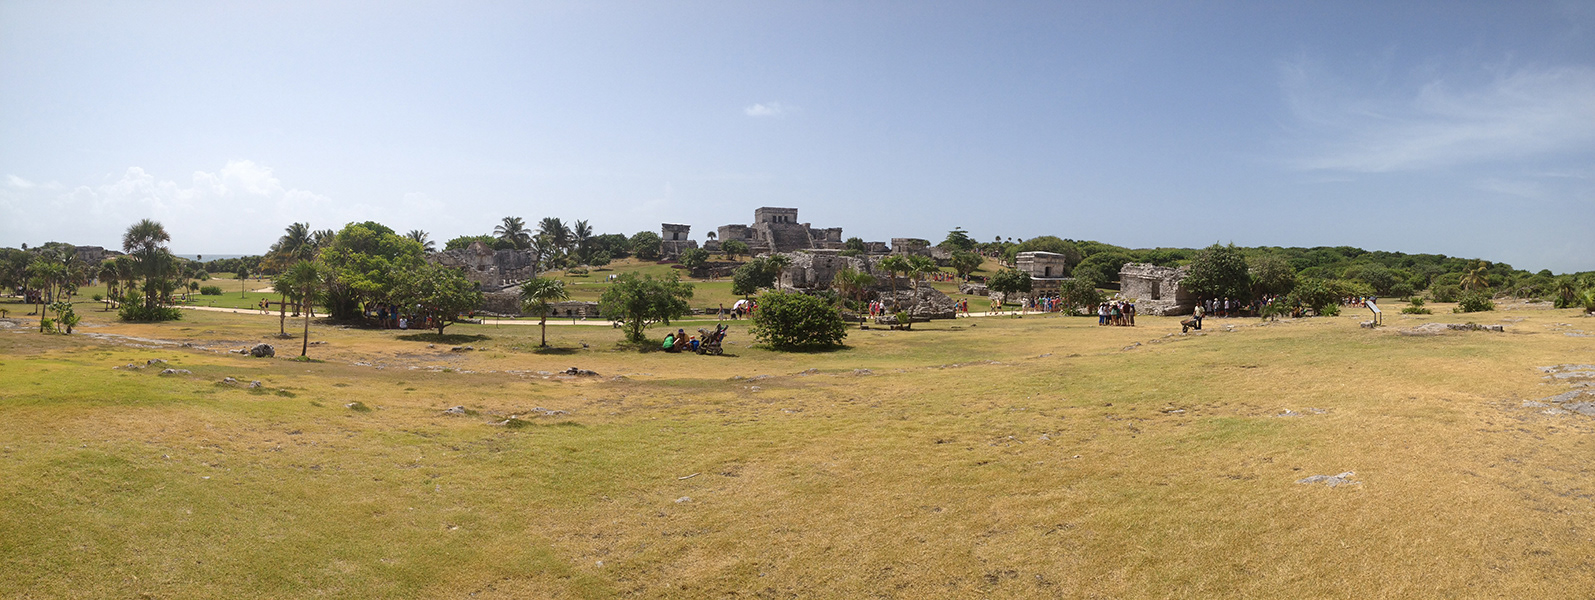
July—Travels to Cancun, Mexico, with a visit to nearby Tulum, the 1,000-year-old Mayan ruin.
Begins reading "Empty Mansions: The Mysterious Life of Huguette Clark and the Spending of a Great American Fortune" by Bill Dedman and Paul Clark Newell, Jr. Clark inherited a substantial fortune from her father, William A. Clark, a wealthy copper magnate and former U.S. Senator, who left his private collection to the Corcoran Gallery of Art, where, as a graduate student, Clowney encountered the Salon Doré. This gilded 18th-century French room was once part of Clark’s New York City mansion and is still on display at the former museum.
August–November—Designs one exhibition at the National Building Museum: The Architectural Image, 1920-1950: Prints, Drawings, and Paintings from a Private Collection.
2015

Contributes to eight exhibitions at the District Architecture Center, including Cover Stories: ArchitectureDC Magazine, 2003–2014, reVISION: Thinking Big, New Projects in Washington DC, and Nature in the Walkable City. The number of exhibitions per year is fewer, aligning with operational changes and public engagement priorities; exhibitions are now displayed for at least two months.
April—Completes the first of many drawing commissions for private clients.
Summer—Serves as a Guest Critic at the National Building Museum for Investigating Where We Live. “New Monuments Revealed” is coordinated by Andrew Costanzo.
July–October—Designs two exhibitions at the National Building Museum: Scaling Washington and The New American Garden: The Landscape Architecture of Oehme, van Sweden.
Fall—Serves as Adjunct Faculty at The George Washington University Corcoran School of the Arts & Design, in Washington, DC, for Introduction to Tools & Methods of Visual Representation: Vectorworks, Graphics, and Model Making, a course in the exhibition design graduate program. Co-taught with Matthew Horton, who covers Vectorworks, and Jessica Bonness, who covers Graphics.
December 2015–November 2016—Designs five exhibitions at the National Building Museum: Luminous Landscapes: Photographs by Alan Ward, Around the World in 80 Paper Models, Commemorating 9/11: Photographs by Camilo José Vergara, The Landscape Architecture of Lawrence Halprin, and District II.
2016

Contributes to nine exhibitions at the District Architecture Center, including Sketchbook: The Art of Drawing, Works by Hany Hassan, FAIA, Built to Scale, and Wood Furniture for Public Spaces: Furniture Designed by Tom Shiner, FAIA.
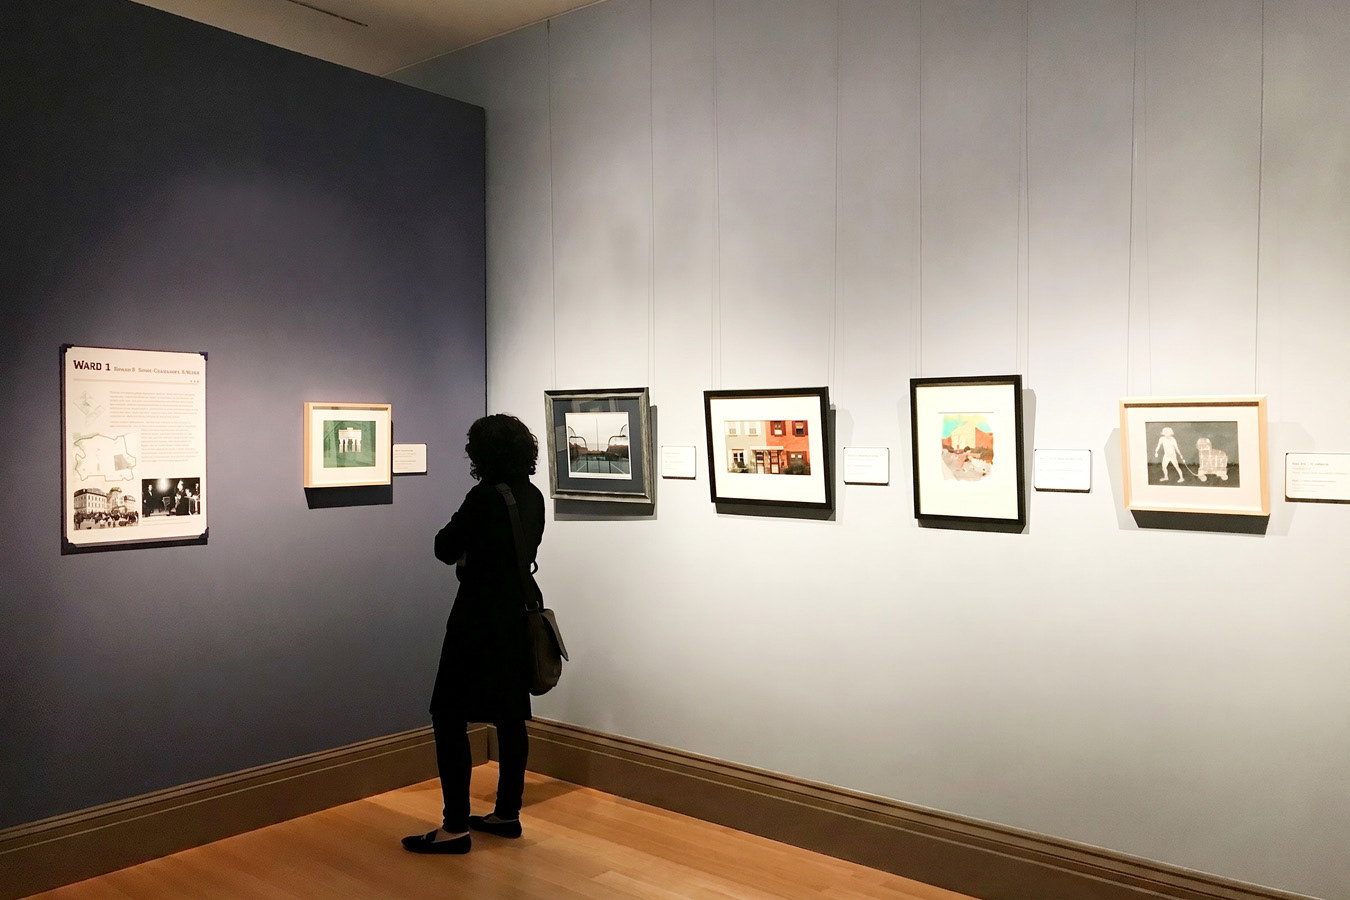
January—Promoted to Exhibition Manager at the District Architecture Center, he designs interpretive graphics, including titles, panels, and labels, as well as collateral materials such as postcards, banners, signage, and ads. He begins supervising exhibition assistants during installations.
Summer—Serves as a Guest Critic at the National Building Museum for Investigating Where We Live. “Change in Focus” is coordinated by Andrew Costanzo.
September 16—Submits a proposal for a solo exhibition of his drawings at Hillyer Art Space, managed by International Arts & Artists in Washington, DC, but is not selected.
October—International Spy Museum commissions a drawing of the original museum at 800 F Street, NW, for use as holiday cards, with circulation up to 2,500 recipients. Coordinated by Dana Krissoff with Amanda Abrell, Afua Anokwa, and Aliza Bran.
2017

Contributes to eight exhibitions at the District Architecture Center, including Bees in the City and Wish You Were Here! Vintage Postcards from Washington, D.C.
February—Drawings appear in "Center Mills: Stories of One Farm and Life in Adams County, Pennsylvania," published by Susan and David Bonser, for whom he was previously commissioned to create eight drawings of their family homes.
March–June—Collaborates with his grandfather on an interpretive sign to connect visitors to the story of Barlow Creamery in Cumberland Township, Pennsylvania. Clowney distills a 600-word history into a concise inscription, develops a clear visual concept, and works with the fabricators to bring the marker—which later appears on The Historical Marker Database—to life.
April—Buys his first home with his partner, a terrace-level condo near Washington National Cathedral, and moves there in May.
May–June—Supports the National Building Museum with drawings for Wright on the Walls, his two-person exhibition with artist Vlad Zabavskiy, opening on June 10. This is an interactive, large-scale “coloring book” experience inspired by Frank Lloyd Wright’s renowned work. Drawn from the City: Art by Scott Clowney also opens, featuring works from "Historic Buildings of Washington, D.C.: A Coloring Book of Architecture," published on June 20 by Commonwealth Editions, an imprint of Applewood Books.
June—Two works, Howard Hall (General Oliver Otis Howard House) and William H. Greene Stadium (Howard Stadium), selected for For the Record: Picturing D.C., organized by The Historical Society of Washington, D.C., for The George Washington University Museum | The Textile Museum, in Washington, DC. Juried by Aaron Bryant, Bill Lebovich, Samir Meghelli, Ph.D., and Jacquelyn D. Serwer, Ph.D.
Summer—Serves as a Guest Critic at the National Building Museum for Investigating Where We Live. “District of Culture” is coordinated by Andrew Costanzo.
June 22—“Grab some markers and color the walls of the Building Museum’s Frank Lloyd Wright exhibit” is published in the Washington Post by Kristen Page-Kirby.
July 20—“D.C.'s Architectural Coloring Book” is published on HuffPost by J. Michael Welton.
October—“Barlow Creamery plaque dedication” is published in the Gettysburg Times.
2018

Contributes to eight exhibitions at the District Architecture Center, including Hoachlander Davis: Photographing Spaces, ReBirth: Washington DC 50 Years after 1968, and Beyond Practice: Watercolors by David Cox, FAIA.
March—SWATCHROOM commissions three drawings of the Willard Intercontinental for display in the hotel’s restaurant, Café du Parc. Coordinated by Alexandra Stoller.
April 2018–April 2019—Designs Nature in Danger, an exhibition at Brookside Gardens in Wheaton, Maryland, for Studio155.
April 23—Meets Stephen T. Ayers, 11th Architect of the Capitol, with colleagues from AIA Washington DC, and ascends to the top of the U.S. Capitol dome on a behind-the-scenes tour.
July 17—"Historic Buildings of Boston: A Coloring Book of Architecture," the second book in his architecture coloring series, is published by Commonwealth Editions, an imprint of Applewood Books.
August—Travels to London, with visits to the V&A, Shakespeare’s Globe, Sir John Soane’s Museum, St. Paul’s Cathedral, the Tower of London, and more. He also takes a bus tour exploring Oxford, Stratford-upon-Avon, and the Cotswolds. The history, energy, and charm of London make it his favorite city.
November 19—Interviewed by Lynn Jolicoeur and Lisa Mullins for “New Coloring Book Features Notable Boston Buildings” on WBUR Boston.

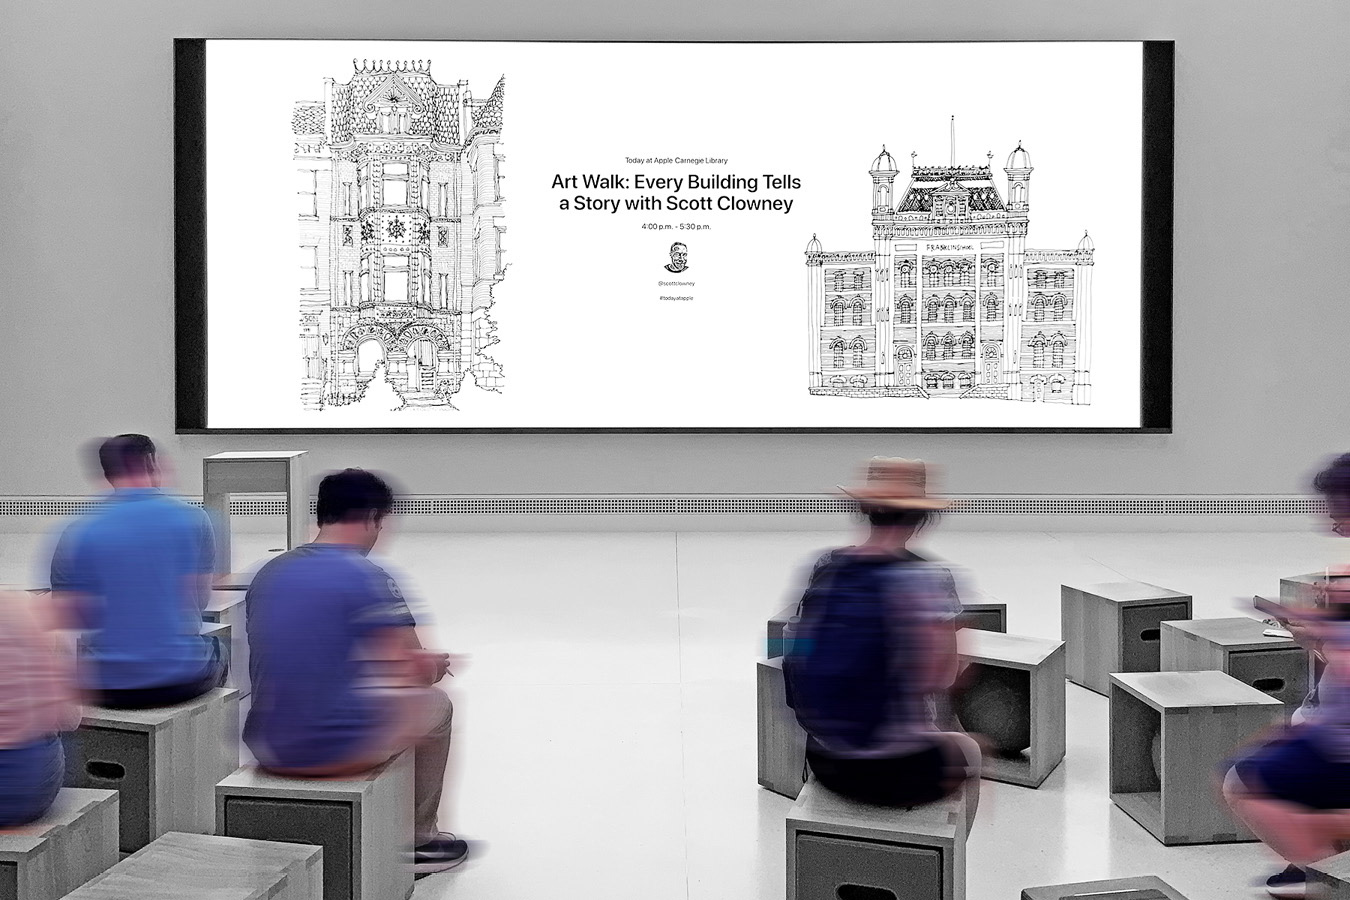
Festivalgoers attend “Every Building Tells a Story” with Scott Clowney, who shares his experiences in drawing at the Apple Carnegie Library’s StoryMakers Festival on June 22, 2019, in Washington, DC. Photo © Scott Clowney

2019

Contributes to seven exhibitions at the District Architecture Center, including Transforming Cities, Transforming Lives: The Aga Khan Historic Cities Programme, From Architect to Artist: Public Art by Charles Bergen, AIA, and Frank Lloyd Wright: Architecture of the Interior.
January—Promoted to Director of Exhibitions and Public Programs at the District Architecture Center. He leads strategic planning for experiences—including talks, films, and tours—that aim to spark curiosity, encourage learning, and deepen appreciation of the built environment.
February 26—Introduces “Embracing Our Differences, Changing the World: African American Architects,” a moderated panel at the District Architecture Center. Moderated by Michelle Joan Wilkinson, PhD, panelists discuss issues of equity, diversity, and inclusion in the architecture profession.
April—Coordinates 43 events for Architecture Month, a citywide celebration co-organized by AIA Washington and the Washington Architecture Foundation. “Connecting Cultures” is this year’s theme, featuring programs such as building tours and walks, open studios, and public events.
June 22—Presents “Every Building Tells a Story” at Apple Carnegie Library in Washington, DC, as part of Today at Apple’s StoryMakers Festival. The talk includes an art walk to 1100 New York Avenue, a 1940s Art Moderne Greyhound bus station, restored in 1991 when a 12-story office building was integrated into the site.
August 20—Arranges a screening of Bauhaus Spirit: 100 Years of Bauhaus with Icarus Films for the District Architecture Center to mark the Bauhaus centennial and its impact on 20th-century design.
October 8—"Historic Buildings of New York City: A Coloring Book of Architecture,' the third book in his architecture coloring series, is published by Commonwealth Editions, an imprint of Applewood Books.
October 26—Inspired by Gertrude Stein’s Saturday salons, he collaborates with Christine Cannon on two mixers for artists, designers, and writers, who respond to the creative prompt: “Don’t Dream It, Be It,” an exploration of the bizarre, surreal, and shadowy realm of dreams.
November 19—Coordinates “Notre-Dame de Paris, Rebuild or Rebirth?,” a moderated panel for the District Architecture Center. Moderated by Douglas Palladino, AIA, panelists discuss the future of the Cathedral following its devastating fire damage in April.
December—Donates a drawing of the historic Patterson Mansion for internal publication to Ampeer Residences, co-developed by Saul Urban and Rooney Properties. The development offers short-term luxury rentals aimed at “highly transient, high-income” individuals at the Dupont Circle site. Coordinated by Mariana Luts.
2020

Contributes to ten online exhibitions at the District Architecture Center, including Doorways: Artistic Reflections of Place by Donald Beekman Myer, FAIA, On Architecture, and #iseeDC2020. The COVID-19 pandemic forces all in-person exhibitions and programming to halt.
February 1—Collaborates with Christine Cannon on the second of two mixers for artists, designers, and writers responding to the creative prompt: “Legends & Lore,” an exploration of eerie tales and fantastical stories from childhood.
March—After ten months of planning, during which he establishes this year’s theme, “Civic Spirit,” and secures 36 partners, Architecture Month is canceled due to the COVID-19 pandemic.
May 21—Arranges a virtual book talk, “Native Places with Frank Harmon,” by Frank Harmon, AIA, for the District Architecture Center. The book features watercolor sketches of buildings, landscapes, and everyday objects, paired with essays that inspire readers to observe differently.
July 8—Arranges a virtual book talk, “Washington: Building a Capital City in the North Atlantic World,” by Charles Duff, author of The North Atlantic Cities. The talk explores the cultural influences of cities along the Atlantic coast.
2021

Contributes to five online exhibitions at the District Architecture Center, including Architecture in Dialogue: The Aga Khan Award for Architecture and Lisa Noble: A Tale of Two Cabins. The Structural Engineers Association of Metropolitan Washington occupies the SIGAL Gallery for nine days to present the 2021 Excellence in Structural Engineering Awards.
February–November—Arranges a nine-part lecture series, “Architecture Everywhere,” for the District Architecture Center, exploring architecture as expressed in other arts and humanities disciplines. Speakers include photographer Carol Highsmith, illustrator James Gulliver Hancock, curator Henriette Rahusen, and scenic designer Beowulf Boritt, among others.
April—Travels to Corolla, North Carolina, and visits the Whalehead Club on Currituck Sound. Built in the 1920s as a winter residence and hunting lodge for Edward Collings Knight, Jr., and his wife Marie-Louise LeBel, the 21,000-square-foot building was designed in the Art Nouveau style at a cost of $383,000. This is Clowney’s first and only encounter with Art Nouveau in person.
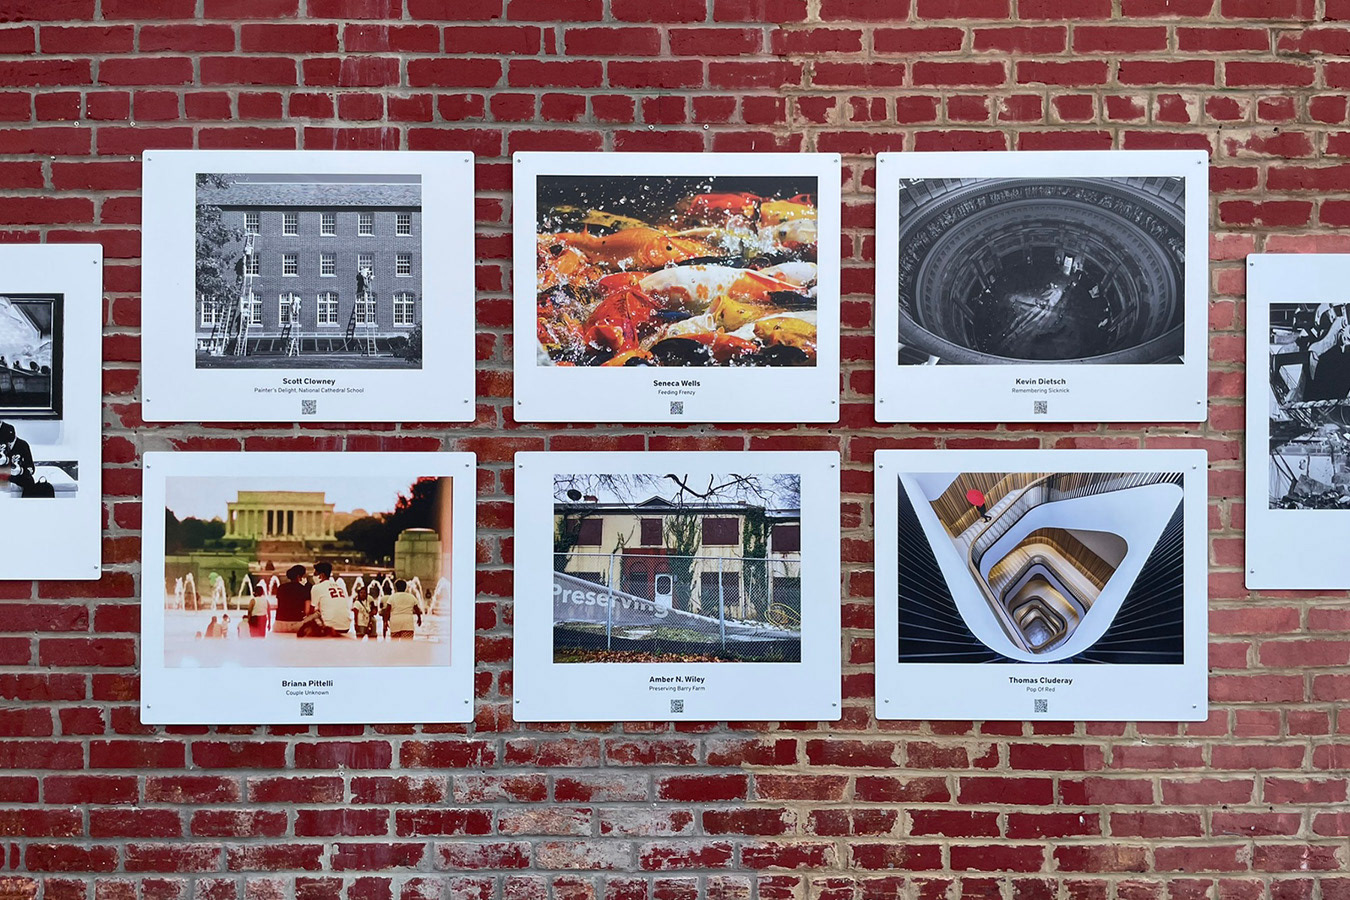
Installation view of the 16th Annual Exposed DC Photography Show, organized by ExposedDC for Ellē Alley at Lost Origins Outside, in Washington, DC, in 2022. Photo © Scott Clowney
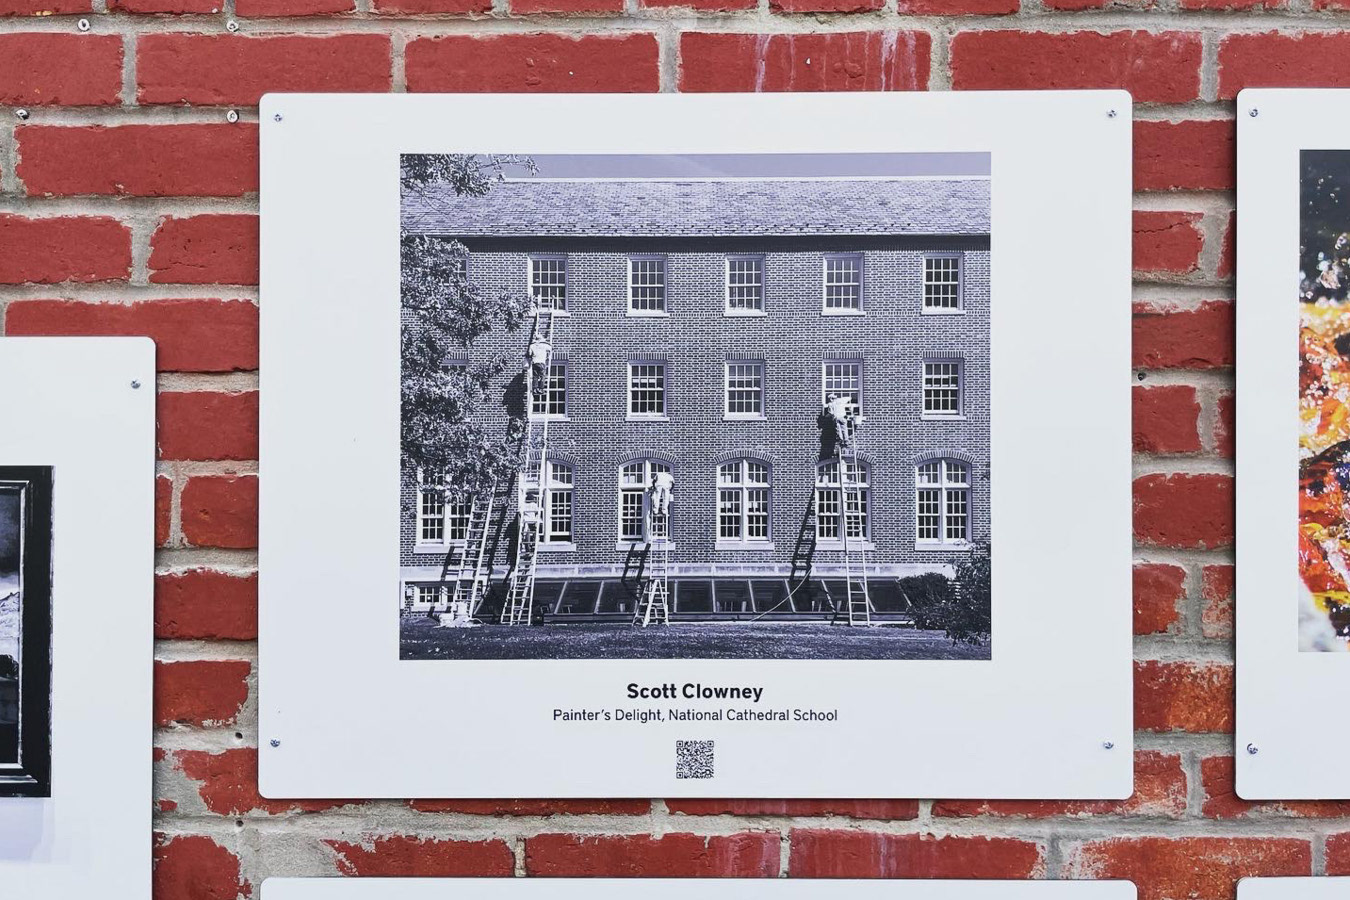
Four painters refurbish the windows at the National Cathedral School in Washington, DC, photographed by Scott Clowney in 2019. Photo © Scott Clowney
2022

Contributes to eight exhibitions at the District Architecture Center, including Presidential Houses, Catastrophic Collapse: Lessons Learned, After the Fall, Happy Hour Architecture, and Sforzina: Designs for a Modern America, 1924–1941.
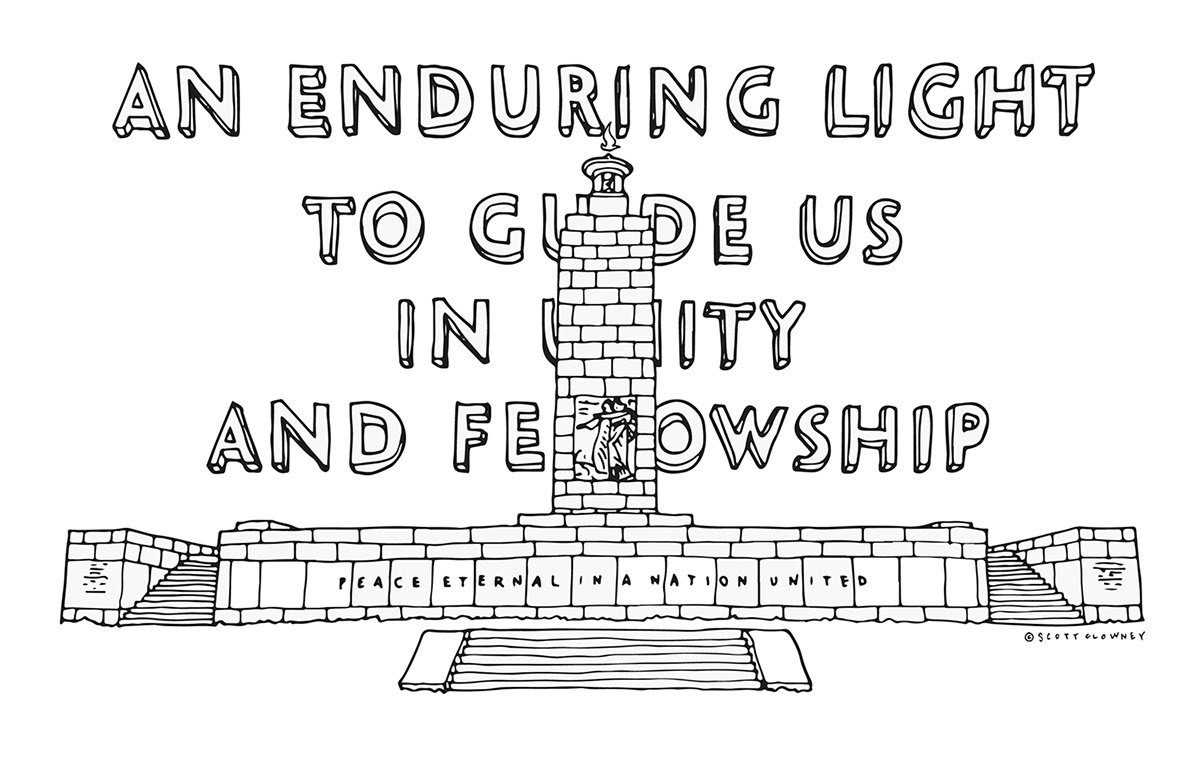
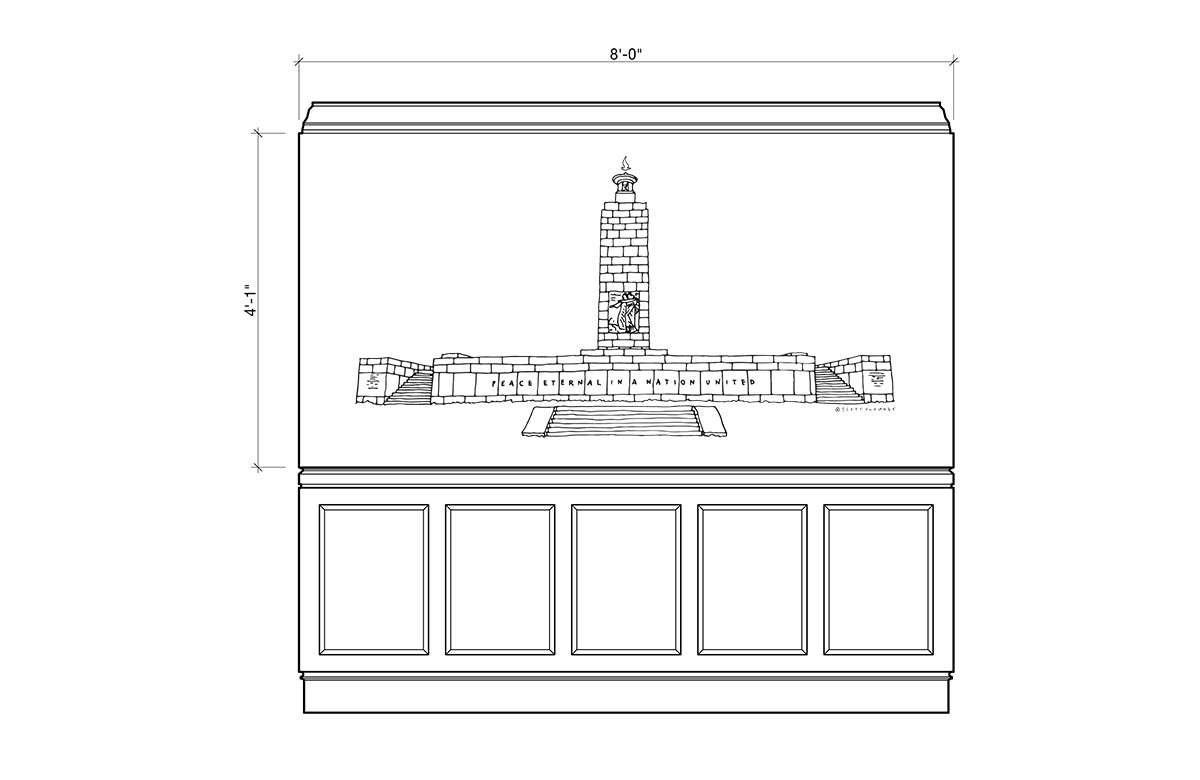
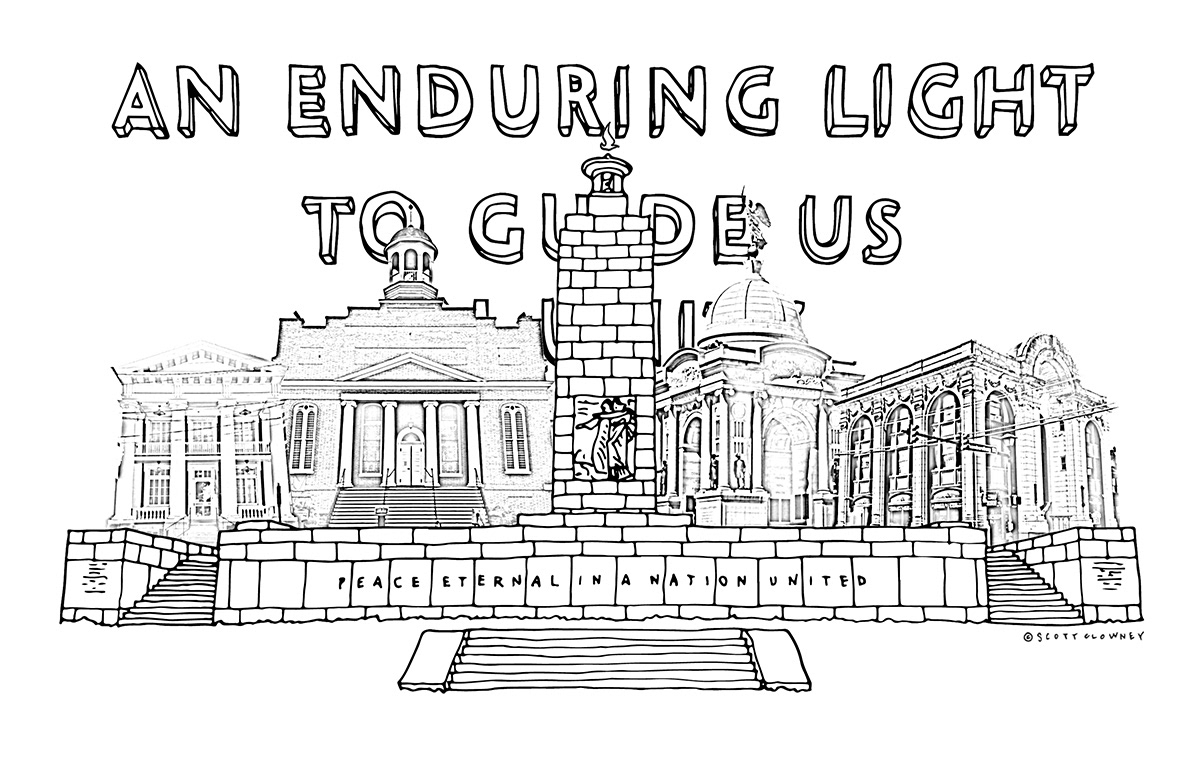
February—Union Hotel in Gettysburg commissions a drawing of the Eternal Peace Light Memorial to display on the hotel's stair landing.
February—Photograph, “Painter’s Delight: National Cathedral School,” is selected for the 16th Annual Exposed DC Photography Show, organized by ExposedDC for Ellē Alley at Lost Origins Outside, in Washington, DC. Coordinated by Noe Todorovich and juried by Dee Dwyer, Andrew Harnik, Kenny Holston, Cheriss May, and Michael McCoy.
March—Travels to Charleston, South Carolina, with visits to the Old Slave Mart Museum, Pineapple Fountain, Rainbow Row, The Battery, and Drayton Hall. Beau Clowney, a distant relative and practicing architect, guides him around the city, showcasing some of his projects, including houses on nearby Sullivan’s Island. 
April—International Spy Museum commissions a drawing of the new museum at 700 L’Enfant Plaza, SW, for use as gift prints. Coordinated by Michael Kruelle with Amanda Abrell and Tamara Christian.
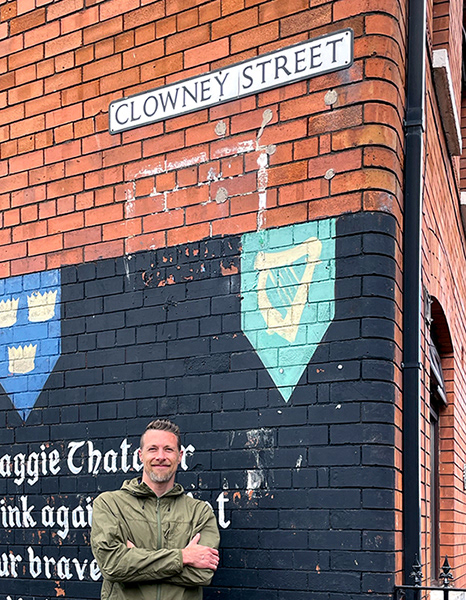
Clowney in West Belfast , Northern Ireland, on Clowney Street, where a Republican mural depicting a phoenix and references to Margaret “Maggie” Thatcher can be seen. Photo by Allen Travitz
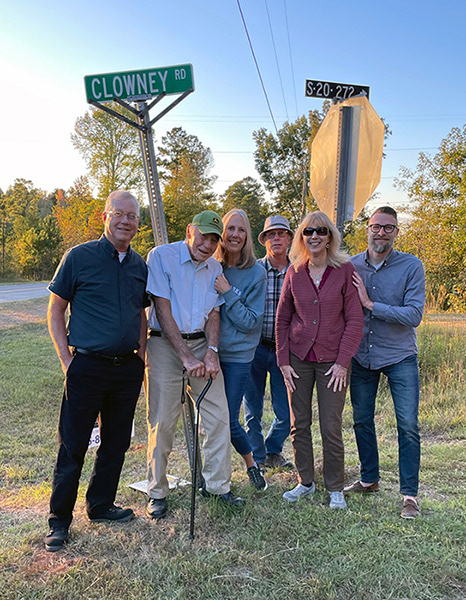
Clowney, pictured with family at the Clowney Road sign in Blair, South Carolina. Photo by Sammy Clowney
2023

Contributes to seven exhibitions at the District Architecture Center, including Jack Hornady: Road Trip and Ricardo J. Rodríguez De Santiago: Present Futures.
May 23—Meets Chicago-based architect Dirk Lohan, grandson of the legendary architect Ludwig Mies van der Rohe, at the Martin Luther King, Jr. Memorial Library, which was Mies’s last and only library project.
July—Travels to Ireland and Northern Ireland, visiting sites like Trinity College, Kilmainham Gaol, the Guinness Storehouse, the Titanic Museum, and the Peace Wall. He also explores Malahide Castle & Gardens, located northeast of Dublin, and the Giant’s Causeway along the northern coast.
September 15—Ends work with the District Architecture Center.
October—Travels to South Carolina for a family reunion, staying at the homestead of John Spratt and Jennie Marie Clowney.
December—Cathy Frankel, Deputy Director for Interpretive Content, rehires Clowney to coordinate and design two traveling exhibitions for the National Building Museum, Frank Lloyd Wright's Southwestern Pennsylvania and Capital Brutalism, with sizes ranging from 2,700 to 3,600 square feet.
2024

January—Visits The Westmoreland Museum of American Art near Pittsburgh, Pennsylvania, in preparation for transferring the Frank Lloyd Wright exhibition, then visits the Southern Utah Museum of Art in Cedar City, Utah, in preparation for transferring the Brutalism exhibition.
January 28—Meets David Macaulay, the British-born American illustrator and author, at the opening of Building Stories at the National Building Museum.
June—Travels to Buffalo, New York, with visits to Frank Lloyd Wright’s Darwin Martin House, the Roycroft Campus in nearby East Aurora, and other sites. The Maid of the Mist boat tour offers a delightful, soaking surprise when visiting Niagara Falls State Park.
July—October—Develops an exhibition proposal called America for the Ages with Carol M. Highsmith. Known as “America’s Photographer” for her lifelong work photographing landmarks and sites across all 50 U.S. states, her collection is stored at the Library of Congress. The document includes a curatorial overview covering planning, funding, programming, merchandise, and budgeting, along with a working checklist.
August 15—Nominates his grandfather, Thomas Clowney, as an Unsung Champion for the America250 “Our American Story” initiative. 
September 13, 2024–September 13, 2025—Creates an interpretive sign that connects visitors at Holly’s Hill Park in Souderton, Pennsylvania, to the legacy of Holly Bros. Hand Cheese and the Holly family. A project about his ancestors, he manages stakeholder relationships with family members, the local historical society, and the borough while leading the project from research and planning through design, fundraising, and program execution. The project includes a detailed chronology and tree of the Holly family.

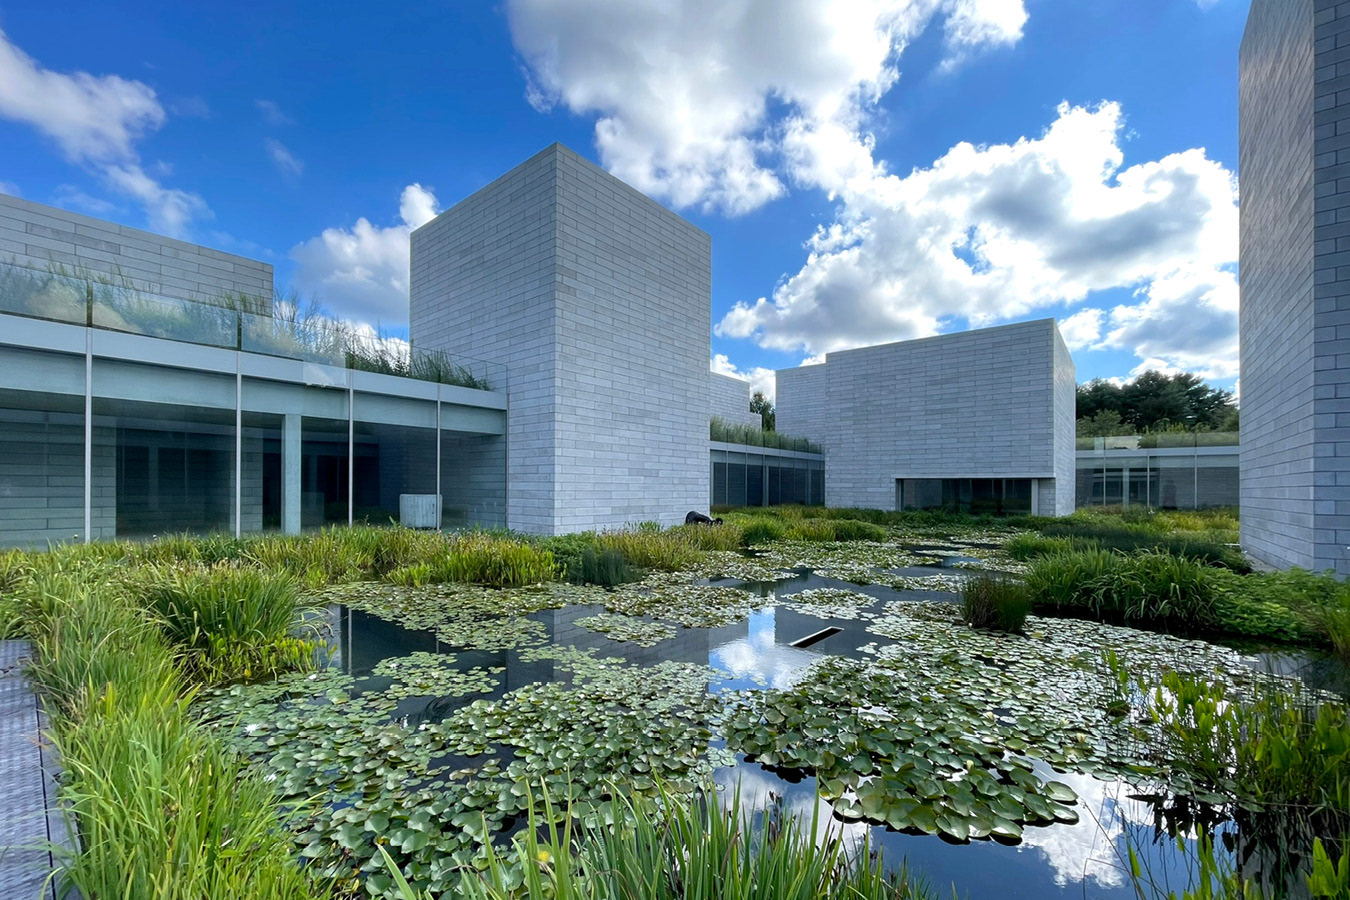
The Pavilions Water Court at Glenstone draws inspiration from Kyoto, Japan's Ryōan-ji, a villa-turned-Zen temple from 1450, and the Brion Cemetery (1968–1978) near Venice, designed by Carlo Scarpa, shown in 2025. Photo © Scott Clowney

2025

March 10—Begins work as a Seasonal Guide at Glenstone Museum in Potomac, Maryland. Glenstone, featuring post-World War II artworks by contemporary artists, blends art, architecture, and nature across 300 acres to create “meaningful encounters” for 100,000 visitors each year. Clowney gains a different perspective on the museum experience, with valuable insights into stewardship, storytelling, and DEAI practices while engaging a diverse audience in conversations about the museum’s contemporary art collection, its architecture-rich campus, and landscape design.
August—Travels to Bucks County, Pennsylvania, to visit New Hope, including two historic sites: Font Hill Castle, the home of archaeologist and tile maker Henry Chapman Mercer in Doylestown, and Pennsbury Manor, the country home of Pennsylvania founder William Penn, located northeast of Philadelphia along the Delaware River.
August 24—Presents “Prequel to Pavilions” in a guide-to-guide discussion with Francisco Zepada and Laura Rojas for over 30 colleagues. It covers three topics: background on the architect Thomas Phifer; the design competition and the reasons for choosing the architect’s proposal; and the conceptual design approach for the building.
September 13—Serves as the Emcee for a dedication ceremony at Holly’s Hill Park in Souderton, Pennsylvania, honoring his ancestors’ cheese-making business with an interpretive sign. Approximately 60 family, friends, and community members attend.
September 26—“Cheese-making commemorated at Holly Hill Park” is published in Farmshine by Dieter Krieg.
October 19—“Holly Bros. ‘Handkäse’ Once a Souderton Staple” is published in Lancaster Farming by Sue Bowman.
2026

January 4—Ends work with Glenstone Museum.
April 8–Establishes Haus of Clowney LLC for his arts and design practice.


Why a chronology? Clowney’s career encompasses architecture, exhibition-making, and arts practice. A detailed timeline of his personal and professional experiences highlights his creative evolution, enabling readers to see connections that might otherwise go unnoticed. This is a living document that is regularly updated.
Back to Top